
Search results for "Worth exploring" in Home Design Ideas


 APlus Interior Design & Remodeling
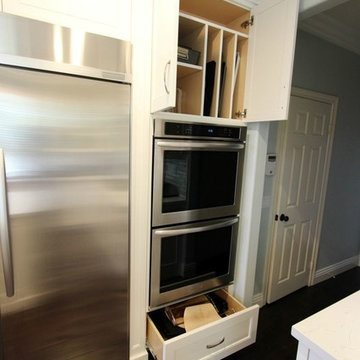
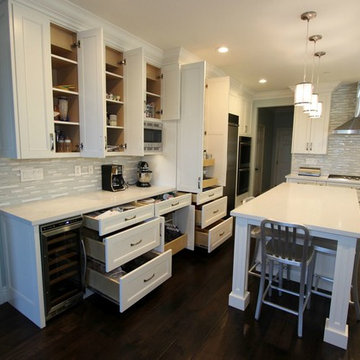
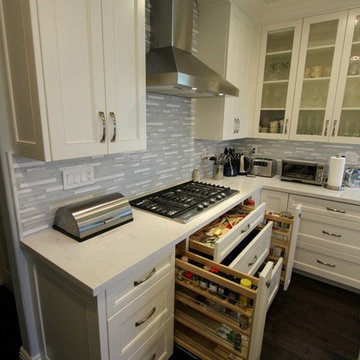
After purchasing their home this San Clemente couple began looking to have their dated kitchen refaced. Having explored other remodeling companies they hired APlus to build their dream kitchen. APlus offers competitive pricing which made the upgrade to new custom cabinets an easy choice. This thirteen year old kitchen was updated to Maple cabinets in a Swiss Coffee finish. They chose the Shaker doors and some of the upper cabinet doors are accented with seeded glass panels. APlus interior designers’ space planned the kitchen to incorporate a kitchen nook for the family of five. Although it was difficult to live without a kitchen, especially with three kids under the age of seven, the process was well worth having the kitchen of their dreams.
Find the right local pro for your project
 Sterling Construction
Ilir Rizaj Photography

Enclosed kitchen - large country l-shaped porcelain tile, gray floor and exposed beam enclosed kitchen idea in New York with a farmhouse sink, gray cabinets, concrete countertops, brick backsplash, stainless steel appliances, a peninsula, flat-panel cabinets, multicolored backsplash and gray countertops
Enclosed kitchen - large country l-shaped porcelain tile, gray floor and exposed beam enclosed kitchen idea in New York with a farmhouse sink, gray cabinets, concrete countertops, brick backsplash, stainless steel appliances, a peninsula, flat-panel cabinets, multicolored backsplash and gray countertops
 APlus Interior Design & Remodeling
After purchasing their home this San Clemente couple began looking to have their dated kitchen refaced. Having explored other remodeling companies they hired APlus to build their dream kitchen. APlus offers competitive pricing which made the upgrade to new custom cabinets an easy choice. This thirteen year old kitchen was updated to Maple cabinets in a Swiss Coffee finish. They chose the Shaker doors and some of the upper cabinet doors are accented with seeded glass panels. APlus interior designers’ space planned the kitchen to incorporate a kitchen nook for the family of five. Although it was difficult to live without a kitchen, especially with three kids under the age of seven, the process was well worth having the kitchen of their dreams.
 APlus Interior Design & Remodeling
After purchasing their home this San Clemente couple began looking to have their dated kitchen refaced. Having explored other remodeling companies they hired APlus to build their dream kitchen. APlus offers competitive pricing which made the upgrade to new custom cabinets an easy choice. This thirteen year old kitchen was updated to Maple cabinets in a Swiss Coffee finish. They chose the Shaker doors and some of the upper cabinet doors are accented with seeded glass panels. APlus interior designers’ space planned the kitchen to incorporate a kitchen nook for the family of five. Although it was difficult to live without a kitchen, especially with three kids under the age of seven, the process was well worth having the kitchen of their dreams.
 Raykon Construction
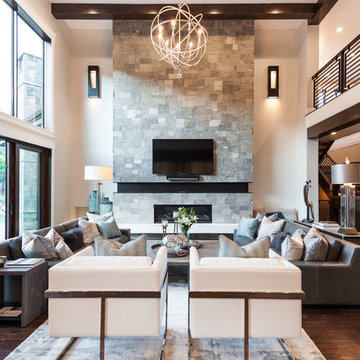
Mid-sized transitional open concept dark wood floor family room photo in Salt Lake City with gray walls, a standard fireplace, a stone fireplace and a wall-mounted tv

Sponsored
Columbus, OH
Transforming Spaces in Columbus

Daniel Home
Premier Interior Design Team Transforming Spaces in Franklin Co, Ohio
 Four Seasons Design Team
Bart Edson
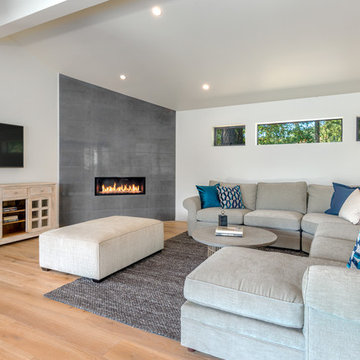
Mid-sized minimalist formal and enclosed light wood floor and beige floor living room photo in San Francisco with white walls, a tile fireplace, a media wall and a ribbon fireplace
Mid-sized minimalist formal and enclosed light wood floor and beige floor living room photo in San Francisco with white walls, a tile fireplace, a media wall and a ribbon fireplace
 Christina Belle Photography

Roof top lounge Venice Beach Christina Belle Photography
Inspiration for a large coastal backyard deck remodel in Los Angeles with a fire pit and no cover
Inspiration for a large coastal backyard deck remodel in Los Angeles with a fire pit and no cover

 Rost, Inc.
Full-scale hardscape & softscale landscape project featuring man-made waterfall/creek, landscaping, landscape lighting, and irrigation.
Photo of a rustic partial sun landscaping in St Louis.
Photo of a rustic partial sun landscaping in St Louis.

 Weller Photography
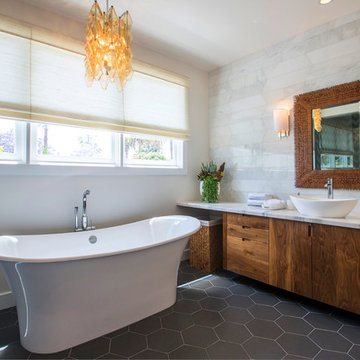
Example of a transitional master freestanding bathtub design in Los Angeles with flat-panel cabinets, medium tone wood cabinets, white walls and a vessel sink
 Jadon Construction
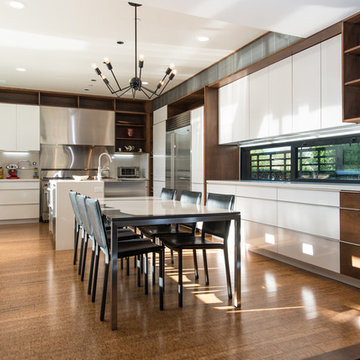
Inspiration for a huge contemporary u-shaped bamboo floor eat-in kitchen remodel in Orange County with flat-panel cabinets, white cabinets, stainless steel appliances, an island, metallic backsplash and a farmhouse sink


 Lucy Johnson Interior Design
Dale Lang

Walk-in shower - mid-sized contemporary master gray tile and porcelain tile porcelain tile walk-in shower idea in Seattle with flat-panel cabinets, medium tone wood cabinets, quartz countertops, a one-piece toilet, a vessel sink and white walls
Walk-in shower - mid-sized contemporary master gray tile and porcelain tile porcelain tile walk-in shower idea in Seattle with flat-panel cabinets, medium tone wood cabinets, quartz countertops, a one-piece toilet, a vessel sink and white walls
 Lucy Interior Design
Interior Design: Lucy Interior Design
Architect: Charlie & Co. Design
Builder: Elevation Homes
Photographer: SPACECRAFTING
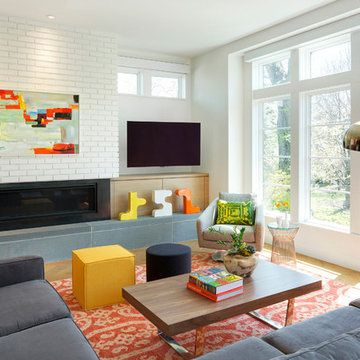
Inspiration for a contemporary living room remodel in Minneapolis with white walls, a ribbon fireplace and a wall-mounted tv
Inspiration for a contemporary living room remodel in Minneapolis with white walls, a ribbon fireplace and a wall-mounted tv
 WESTCRAFT HOMES LLC
The Elm II plan

Example of a large transitional l-shaped light wood floor and beige floor kitchen design with a double-bowl sink, raised-panel cabinets, quartz countertops, gray backsplash, ceramic backsplash, stainless steel appliances, an island, white countertops and dark wood cabinets
Example of a large transitional l-shaped light wood floor and beige floor kitchen design with a double-bowl sink, raised-panel cabinets, quartz countertops, gray backsplash, ceramic backsplash, stainless steel appliances, an island, white countertops and dark wood cabinets
 Rebecca Hay Designs
Stephani Buchman Photography
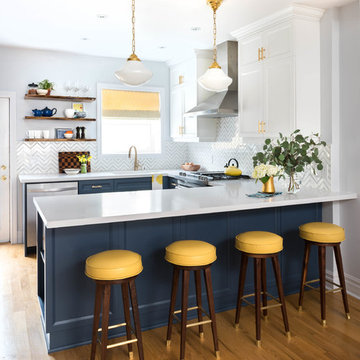
Example of a transitional u-shaped light wood floor and beige floor open concept kitchen design in Toronto with an undermount sink, recessed-panel cabinets, white cabinets, quartz countertops, white backsplash, stainless steel appliances and a peninsula
Example of a transitional u-shaped light wood floor and beige floor open concept kitchen design in Toronto with an undermount sink, recessed-panel cabinets, white cabinets, quartz countertops, white backsplash, stainless steel appliances and a peninsula

Sponsored
Columbus, OH
Transforming Spaces in Columbus
Daniel Home
Premier Interior Design Team Transforming Spaces in Franklin Co, Ohio

 Spaces Design

Alcove shower - contemporary master beige tile alcove shower idea in San Francisco with flat-panel cabinets, light wood cabinets, an undermount tub and a vessel sink
 StudioHOFF Architecture

Opened living room in pop top.
Example of a small arts and crafts open concept medium tone wood floor living room design in Denver with gray walls, a standard fireplace and a stone fireplace
Example of a small arts and crafts open concept medium tone wood floor living room design in Denver with gray walls, a standard fireplace and a stone fireplace
5