
Search results for "Worth thinking" in Home Design Ideas

 JMorris Design LLC
Custom Built ins create a media and desk area for two. Magnetic wallpaper at the desk area adds purpose and flexible display opportunities. The green Eames chairs add character and plays with colorful rug.
 BW Interiors

Living room - contemporary medium tone wood floor living room idea in London with white walls
 Kukk Architecture & Design

Family room - transitional white floor family room idea in Miami with white walls and a wall-mounted tv
Find the right local pro for your project

 Alisa Block Architect + Design
Example of a mid-century modern kitchen design in Miami with an undermount sink, flat-panel cabinets, yellow cabinets, white backsplash, stainless steel appliances and a peninsula
 iCabinetrydirect.com

Example of a large transitional l-shaped brown floor kitchen design with an undermount sink, shaker cabinets, blue cabinets, blue backsplash, mosaic tile backsplash, stainless steel appliances, an island and gray countertops

 Urbanology Designs
A captivating transformation in the coveted neighborhood of University Park, Dallas
The heart of this home lies in the kitchen, where we embarked on a design endeavor that would leave anyone speechless. By opening up the main kitchen wall, we created a magnificent window system that floods the space with natural light and offers a breathtaking view of the picturesque surroundings. Suspended from the ceiling, a steel-framed marble vent hood floats a few inches from the window, showcasing a mesmerizing Lilac Marble. The same marble is skillfully applied to the backsplash and island, featuring a bold combination of color and pattern that exudes elegance.
Adding to the kitchen's allure is the Italian range, which not only serves as a showstopper but offers robust culinary features for even the savviest of cooks. However, the true masterpiece of the kitchen lies in the honed reeded marble-faced island. Each marble strip was meticulously cut and crafted by artisans to achieve a half-rounded profile, resulting in an island that is nothing short of breathtaking. This intricate process took several months, but the end result speaks for itself.
To complement the grandeur of the kitchen, we designed a combination of stain-grade and paint-grade cabinets in a thin raised panel door style. This choice adds an elegant yet simple look to the overall design. Inside each cabinet and drawer, custom interiors were meticulously designed to provide maximum functionality and organization for the day-to-day cooking activities. A vintage Turkish runner dating back to the 1960s, evokes a sense of history and character.
The breakfast nook boasts a stunning, vivid, and colorful artwork created by one of Dallas' top artist, Kyle Steed, who is revered for his mastery of his craft. Some of our favorite art pieces from the inspiring Haylee Yale grace the coffee station and media console, adding the perfect moment to pause and loose yourself in the story of her art.
The project extends beyond the kitchen into the living room, where the family's changing needs and growing children demanded a new design approach. Accommodating their new lifestyle, we incorporated a large sectional for family bonding moments while watching TV. The living room now boasts bolder colors, striking artwork a coffered accent wall, and cayenne velvet curtains that create an inviting atmosphere. Completing the room is a custom 22' x 15' rug, adding warmth and comfort to the space. A hidden coat closet door integrated into the feature wall adds an element of surprise and functionality.
This project is not just about aesthetics; it's about pushing the boundaries of design and showcasing the possibilities. By curating an out-of-the-box approach, we bring texture and depth to the space, employing different materials and original applications. The layered design achieved through repeated use of the same material in various forms, shapes, and locations demonstrates that unexpected elements can create breathtaking results.
The reason behind this redesign and remodel was the homeowners' desire to have a kitchen that not only provided functionality but also served as a beautiful backdrop to their cherished family moments. The previous kitchen lacked the "wow" factor they desired, prompting them to seek our expertise in creating a space that would be a source of joy and inspiration.
Inspired by well-curated European vignettes, sculptural elements, clean lines, and a natural color scheme with pops of color, this design reflects an elegant organic modern style. Mixing metals, contrasting textures, and utilizing clean lines were key elements in achieving the desired aesthetic. The living room introduces bolder moments and a carefully chosen color scheme that adds character and personality.
The client's must-haves were clear: they wanted a show stopping centerpiece for their home, enhanced natural light in the kitchen, and a design that reflected their family's dynamic. With the transformation of the range wall into a wall of windows, we fulfilled their desire for abundant natural light and breathtaking views of the surrounding landscape.
Our favorite rooms and design elements are numerous, but the kitchen remains a standout feature. The painstaking process of hand-cutting and crafting each reeded panel in the island to match the marble's veining resulted in a labor of love that emanates warmth and hospitality to all who enter.
In conclusion, this tastefully lux project in University Park, Dallas is an extraordinary example of a full gut remodel that has surpassed all expectations. The meticulous attention to detail, the masterful use of materials, and the seamless blend of functionality and aesthetics create an unforgettable space. It serves as a testament to the power of design and the transformative impact it can have on a home and its inhabitants.
Project by Texas' Urbanology Designs. Their North Richland Hills-based interior design studio serves Dallas, Highland Park, University Park, Fort Worth, and upscale clients nationwide.

 Madison Nicole Design
Dining room - coastal light wood floor and beige floor dining room idea in Los Angeles with white walls

Sponsored
Columbus, OH
Transforming Spaces in Columbus

Daniel Home
Premier Interior Design Team Transforming Spaces in Franklin Co, Ohio
 Haley Custom Homes

Large mountain style master dark wood floor bedroom photo in Denver with white walls and no fireplace

 Marvin Design Gallery by Eldredge Lumber
Integrity from Marvin Windows and Doors open this tiny house up to a larger-than-life ocean view.
Living room - small cottage open concept light wood floor and beige floor living room idea in Portland Maine with blue walls, no fireplace and no tv
Living room - small cottage open concept light wood floor and beige floor living room idea in Portland Maine with blue walls, no fireplace and no tv
 Valerie Legras Atelier

Wet bar - transitional single-wall medium tone wood floor wet bar idea in New Orleans with an undermount sink, raised-panel cabinets, white cabinets, multicolored backsplash and white countertops
 Arveaux Interiors
Photos by Dan Piassick

Example of a huge tuscan open concept light wood floor family room design in Dallas with white walls, a standard fireplace, a stone fireplace and a wall-mounted tv
Example of a huge tuscan open concept light wood floor family room design in Dallas with white walls, a standard fireplace, a stone fireplace and a wall-mounted tv
 Peninsula Custom Homes
Architect: Butler Armsden Architects,
Landscape Architect: Magrane Associates,
Designer: Steven Volpe Design,
Photographer: David Livingston Photography
 Van Wicklen Design
Travis Wayne Baker

Powder room - small cottage powder room idea in Austin with a vessel sink, furniture-like cabinets, wood countertops, a two-piece toilet, white walls and brown countertops
Powder room - small cottage powder room idea in Austin with a vessel sink, furniture-like cabinets, wood countertops, a two-piece toilet, white walls and brown countertops

Sponsored
Columbus, OH
Transforming Spaces in Columbus
Daniel Home
Premier Interior Design Team Transforming Spaces in Franklin Co, Ohio


 Stewart Brannen Millwork
Example of a classic dark wood floor freestanding bathtub design in Charleston with white cabinets, gray walls and an undermount sink

 Jamesthomas Interiors
Trendy open concept concrete floor game room photo in Salt Lake City with a ribbon fireplace
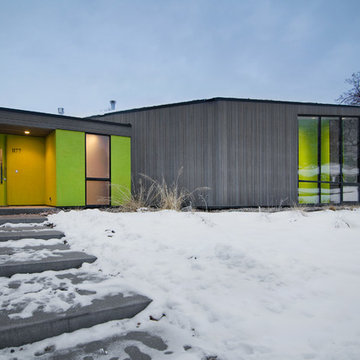
 Lucy Call
Photo: Lucy Call © 2014 Houzz
Design: Imbue Design
Example of a trendy gray one-story exterior home design in Salt Lake City
Example of a trendy gray one-story exterior home design in Salt Lake City

Sponsored
Sunbury, OH

J.Holderby - Renovations
Franklin County's Leading General Contractors - 2X Best of Houzz!

 SHED Architecture & Design
Mark Woods
Eat-in kitchen - mid-sized contemporary l-shaped medium tone wood floor and brown floor eat-in kitchen idea in Seattle with flat-panel cabinets, white cabinets, stainless steel countertops and window backsplash
Eat-in kitchen - mid-sized contemporary l-shaped medium tone wood floor and brown floor eat-in kitchen idea in Seattle with flat-panel cabinets, white cabinets, stainless steel countertops and window backsplash
 Charlie & Co. Design, Ltd
Corey Gaffer

Inspiration for a country light wood floor and beige floor kitchen remodel in Minneapolis with flat-panel cabinets, white cabinets, gray backsplash, marble backsplash, stainless steel appliances and an island
Inspiration for a country light wood floor and beige floor kitchen remodel in Minneapolis with flat-panel cabinets, white cabinets, gray backsplash, marble backsplash, stainless steel appliances and an island

 Soucie Horner, Ltd.
Warmly contemporary, airy, and above all welcoming, this single-family home in the heart of the city blends family-friendly living – and playing – space with rooms designed for large-scale entertaining. As at ease hosting a team’s worth of basketball-dribbling youngsters as it is gathering hundreds of philanthropy-minded guests for worthy causes, it transitions between the two without care or concern. An open floor plan is thoughtfully segmented by custom millwork designed to define spaces, provide storage, and cozy large expanses of space. Sleek, yet never cold, its gallery-like ambiance accommodates an art collection that ranges from the ethnic and organic to the textural, streamlined furniture silhouettes, quietly dynamic fabrics, and an arms-wide-open policy toward the two young boys who call this house home. Of course, like any family home, the kitchen is its heart. Here, linear forms – think wall upon wall of concealed cabinets, hugely paned windows, and an elongated island that seats eight even as it provides generous prep and serving space – define the ultimate in contemporary urban living.
Photo Credit: Werner Straube
10