
Search results for "Wrap around deck" in Home Design Ideas
 Heartlands Building Company
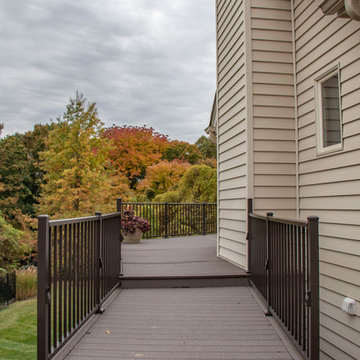
A gorgeous composite deck with a custom outdoor fixed screen room.
Deck - mid-sized backyard deck idea in St Louis with a roof extension
Deck - mid-sized backyard deck idea in St Louis with a roof extension
 Heartlands Building Company
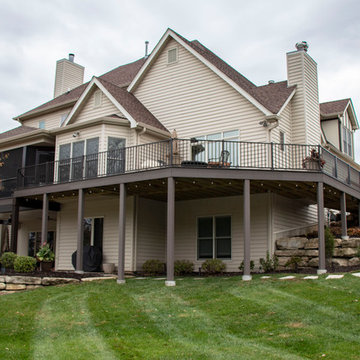
A gorgeous composite deck with a custom outdoor fixed screen room.
Mid-sized backyard deck photo in St Louis with a roof extension
Mid-sized backyard deck photo in St Louis with a roof extension
 Heartlands Building Company
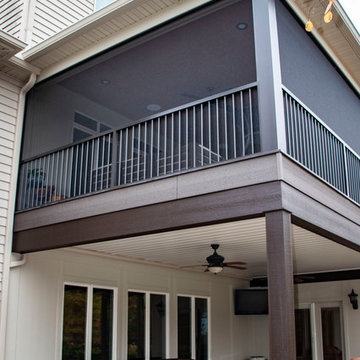
A gorgeous composite deck with a custom outdoor fixed screen room.
Inspiration for a mid-sized backyard deck remodel in St Louis with a roof extension
Inspiration for a mid-sized backyard deck remodel in St Louis with a roof extension
Find the right local pro for your project
 Heartlands Building Company
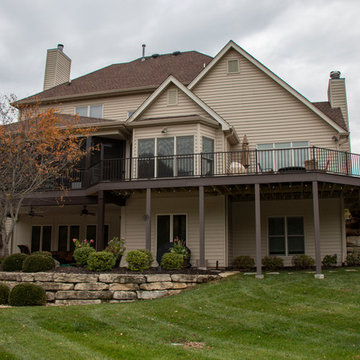
A gorgeous composite deck with a custom outdoor fixed screen room.
Inspiration for a mid-sized backyard deck remodel in St Louis with a roof extension
Inspiration for a mid-sized backyard deck remodel in St Louis with a roof extension
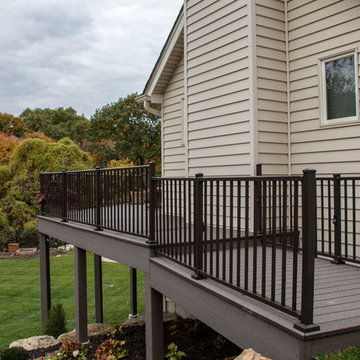 Heartlands Building Company
A gorgeous composite deck with a custom outdoor fixed screen room.
Example of a mid-sized backyard deck design in St Louis with a roof extension
Example of a mid-sized backyard deck design in St Louis with a roof extension
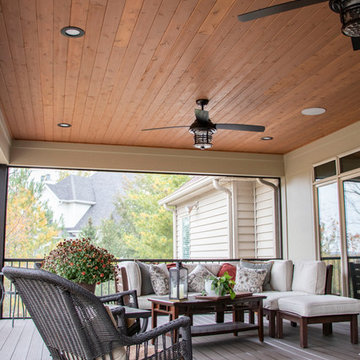 Heartlands Building Company
A gorgeous composite deck with a custom outdoor fixed screen room.
Inspiration for a mid-sized backyard deck remodel in St Louis with a roof extension
Inspiration for a mid-sized backyard deck remodel in St Louis with a roof extension

 Wright Design
This transitional timber frame home features a wrap-around porch designed to take advantage of its lakeside setting and mountain views. Natural stone, including river rock, granite and Tennessee field stone, is combined with wavy edge siding and a cedar shingle roof to marry the exterior of the home with it surroundings. Casually elegant interiors flow into generous outdoor living spaces that highlight natural materials and create a connection between the indoors and outdoors.
Photography Credit: Rebecca Lehde, Inspiro 8 Studios



 American Institute of Architects, San Francisco
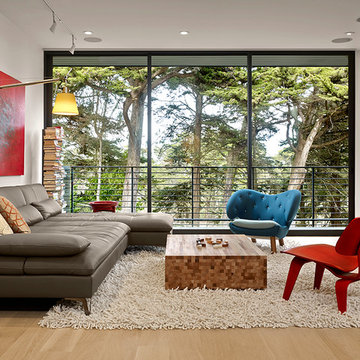
Azevedo Design renovated their client’s home from a compartmentalized 1970s design to one that highlights volume and light. The main living space is a long rectangle stretching from a front deck overlooking cypresses to a two level patio with a view of the bay. A light monitor illuminates the center dining area and adds to the subtle variety of ceiling heights. In the kitchen, custom oak cabinets wrap around a marble and stainless steel island with a section of glass floor revealing a wine cellar below. A small bath and closet combine to become a spa bathroom with a Japanese soaking tub. The exterior was reinvented with new materials in a charcoal palette. Image by Cesar Rubio.
 Orange County Deck Co.

Deck - large craftsman backyard second story mixed material railing deck idea in New York with no cover
 Orange County Deck Co.

Inspiration for a large craftsman backyard second story mixed material railing deck remodel in New York with no cover
 Orange County Deck Co.

Deck - large craftsman backyard second story mixed material railing deck idea in New York with no cover
 Orange County Deck Co.
Deck - large craftsman backyard second story mixed material railing deck idea in New York with no cover

Sponsored
Columbus, OH

Hope Restoration & General Contracting
Columbus Design-Build, Kitchen & Bath Remodeling, Historic Renovations
 Orange County Deck Co.
Inspiration for a large craftsman backyard second story mixed material railing deck remodel in New York with no cover
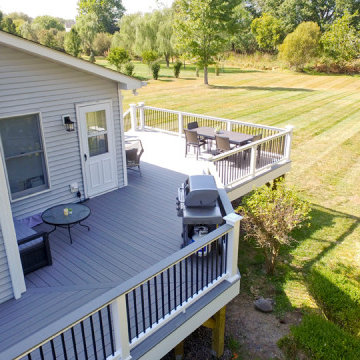 Orange County Deck Co.
Inspiration for a large craftsman backyard second story mixed material railing deck remodel in New York with no cover
 Orange County Deck Co.
Large arts and crafts backyard second story mixed material railing deck photo in New York with no cover
 Orange County Deck Co.
Inspiration for a large craftsman backyard second story mixed material railing deck remodel in New York with no cover


 Orange County Deck Co.
Large arts and crafts backyard second story mixed material railing deck photo in New York with no cover
 Orange County Deck Co.
Deck - large craftsman backyard second story mixed material railing deck idea in New York with no cover
 Orange County Deck Co.
Example of a large arts and crafts backyard second story mixed material railing deck design in New York with no cover
13