
Search results for "Wrap denim" in Home Design Ideas

 CTA Design Builders, Inc.
Alcove bathtub - small 1950s 3/4 white tile and ceramic tile alcove bathtub idea in Seattle with an undermount sink, furniture-like cabinets, dark wood cabinets, quartz countertops, a two-piece toilet and beige walls


 Made by Patchi
This year might just be the year of the bathrooms. Since January, I have been working on six different bathroom projects. They range from full to partial renovation projects. I recently finished the design plans for the three bathrooms at the #themanchesterflip. I have also worked on a very cool master bathroom design project that has been approved and the work is scheduled to start by March. And then, there were the two fulls baths from #clientkoko that are now completed. Today I am happy to share the first one of them.
Find the right local pro for your project

 Brooke Kelly Design Studio
Example of a large classic open concept dark wood floor and brown floor living room design with beige walls, a standard fireplace, a metal fireplace and no tv

 Nite Nite Mommy
Since I co-sleep with my little ones for at least 2 years, I never had a chance to design a "nursery" for them. This time, I redecorated my master bedroom with my little guy in mind! The soft and playful colors, tons of light, rocking chair for nursing and storage area serve as both functionality and style. I prowled craiglist, and thrift stores for months to complete this room and I am so happy with the turn out!
Credits: 1. Rocking Chair: DIY, reupholstered and spray painted: Thriftttown
2. Rug under coffee table: Dash and Albert
3. Blue pulls on dresser and nightstand: Homefromindia.com
4. Jute Tote bag for baby essentials: Homefromindia.com
5. Bedding: Quilt and Duvet: BeddingStyle.com
6. Tassel Garland: Glam Fete By Bri on Etsy
7. Throw Pillows on Bed: DIY from old dresses
8. Coffee Table: Roadside Pickup
9. Throw on Rocking Chair: Thrifttown
10. Pillow on Rocking Chair: DIY from an old dress
11. Dresser: Craigslist find, sanded and painted
12. Dark brown sitting chair: Thrifttown, reupholstered with blue and white fabric
13. Glass bottle vases: DIY from old malt bottles and dipped in paint
14. Paper Flowers: DIY using white and ivory tissue paper
15. Large mirror above dresser: Thrifttown
16. Brass Lamp: Thrifttown
17: White Lamp: DIY-- Spray painted glossy white:Thrifttown

 Vintage Elements LLC
Close up of the exterior door trim made of reclaimed weathered barn siding
Bathroom - small mediterranean 3/4 gray tile and stone tile limestone floor bathroom idea with flat-panel cabinets, black cabinets, marble countertops, a two-piece toilet and white walls
Bathroom - small mediterranean 3/4 gray tile and stone tile limestone floor bathroom idea with flat-panel cabinets, black cabinets, marble countertops, a two-piece toilet and white walls



Sponsored
Columbus, OH

Hope Restoration & General Contracting
Columbus Design-Build, Kitchen & Bath Remodeling, Historic Renovations


 CYAN Horticulture
Dave Demers - CYAN Horticulture
Photo of a small contemporary backyard stone landscaping in Vancouver.
Photo of a small contemporary backyard stone landscaping in Vancouver.


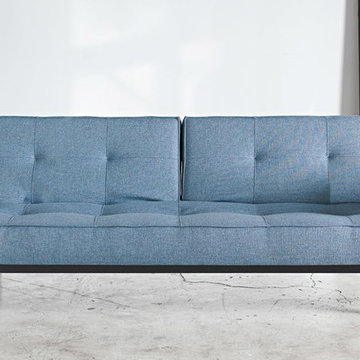
 NYC Bed Furniture
Features:
Sofa Bed
Armsless
Brand: Innovation USA
Split back collection
Dual reticulating backrests
Contemporary style
Converts into a bed
Dark Wood legs
Patented 7" iComfort mattress
Powdercoated steel frame
Design by Per Weiss
Fabric Color/Type: 525 - Mixed Dance Light Blue / 100% Polyester / More than 85.000 rubs
Dimensions: 45" x 80"
From www.nycbed.com
Sponsored
Columbus, OH
Hope Restoration & General Contracting
Columbus Design-Build, Kitchen & Bath Remodeling, Historic Renovations
 Shelter Residential
Home design - mid-sized country master concrete floor home design idea in San Diego with white cabinets



 Wood-Mode Fine Custom Cabinetry
Hallmark II Raised Square door, shown in Lace finish on maple
Kitchen - kitchen idea with white cabinets
Kitchen - kitchen idea with white cabinets

 Something Sew Unique, LLC
Inspiration for a large timeless master carpeted bedroom remodel in Austin with beige walls

Sponsored
Columbus, OH
Free consultation for landscape design!

Peabody Landscape Group
Franklin County's Reliable Landscape Design & Contracting

 User
UserInspiration for a modern galley medium tone wood floor kitchen remodel with a single-bowl sink, flat-panel cabinets, black cabinets, concrete countertops, white backsplash, stainless steel appliances and gray countertops

 camilleriparismode
camilleriparismode projects and design team were approached to rethink a previously unused double height room in a wonderful villa. the lower part of the room was planned as a sitting and dining area, the sub level above as a tv den and games room. as the occupants enjoy their time together as a family, as well as their shared love of books, a floor-to-ceiling library was an ideal way of using and linking the large volume. the large library covers one wall of the room spilling into the den area above. it is given a sense of movement by the differing sizes of the verticals and shelves, broken up by randomly placed closed cupboards. the floating marble fireplace at the base of the library unit helps achieve a feeling of lightness despite it being a complex structure, while offering a cosy atmosphere to the family area below. the split-level den is reached via a solid oak staircase, below which is a custom made wine room. the staircase is concealed from the dining area by a high wall, painted in a bold colour on which a collection of paintings is displayed.
photos by: brian grech


19