
Search results for "Wrap denim" in Home Design Ideas
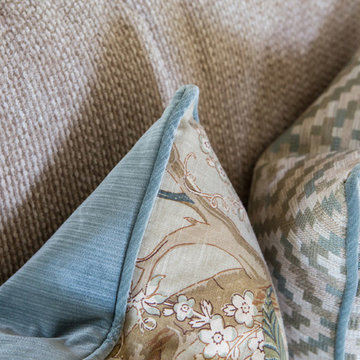
 Charmean Neithart Interiors
Photos by Erika Bierman www.erikabiermanphotography.com
Example of a tuscan home design design in Los Angeles
Example of a tuscan home design design in Los Angeles
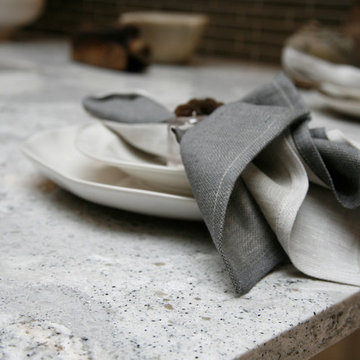
 CR Home
Cambria Summerhill Kitchen Countertops by Atlanta Kitchen
Kitchen design by Bell Kitchen & Bath Studios
Photos by Barbara Brown
Example of a minimalist kitchen design in Atlanta with quartz countertops and an island
Example of a minimalist kitchen design in Atlanta with quartz countertops and an island

Find the right local pro for your project
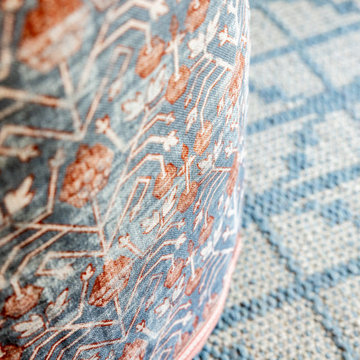
 Annette Jaffe Interiors
We designed a Cape-inspired interior design to reflect the clients' roots and create a sense of timeless belonging. The space features bright and airy interiors, cozy furnishings, and a warm, welcoming atmosphere perfect for family relaxation.
In the family room, elegant window treatments invite natural light to dance across the warm, worn leather and wood paneling, creating a bright and airy atmosphere. Cozy furnishings seamlessly blend style with comfort, making this room both stylish and welcoming.

 Nicolls Design Build
Kristen Vincent Photography
Alcove shower - mid-sized eclectic beige tile and mosaic tile porcelain tile alcove shower idea in San Diego with an undermount sink, shaker cabinets, gray cabinets, quartz countertops, a two-piece toilet and gray walls
Alcove shower - mid-sized eclectic beige tile and mosaic tile porcelain tile alcove shower idea in San Diego with an undermount sink, shaker cabinets, gray cabinets, quartz countertops, a two-piece toilet and gray walls

 CJ Paone AIA | Archipelago Workshop
Detail of one of the many retaining walls and planters created using board formed, cast in place concrete. Light source is a tiny bronze fixture inset into the concrete and containing a small LED bulb.
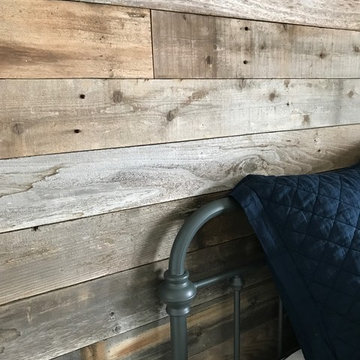
 Rustic Lumber Company
We were the lumber providers for this project. We stock reclaimed lumber from old barns and fences providing you with a variety of options for color and size. Stop by our location at 30 N 600 W in Kaysville or give us a call at 801-882-2021 for more details.

Sponsored
Columbus, OH

Hope Restoration & General Contracting
Columbus Design-Build, Kitchen & Bath Remodeling, Historic Renovations

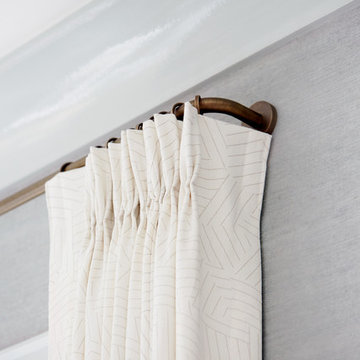
 Cushion Source
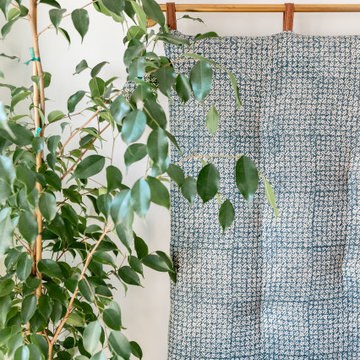

Customer Photo: "Wanted a new papasan cushion and we figured Cushion Source was the best place to go to. Amazing quality and even better pattern than we expected. Love it!"
Featured Fabric
Premier Prints Isadella Premier Navy/Slub

 Erica Bryen Design
Ryan Garvin
Open concept kitchen - contemporary galley medium tone wood floor open concept kitchen idea in Orange County with an undermount sink, flat-panel cabinets, white cabinets, stainless steel appliances, an island and multicolored backsplash
Open concept kitchen - contemporary galley medium tone wood floor open concept kitchen idea in Orange County with an undermount sink, flat-panel cabinets, white cabinets, stainless steel appliances, an island and multicolored backsplash


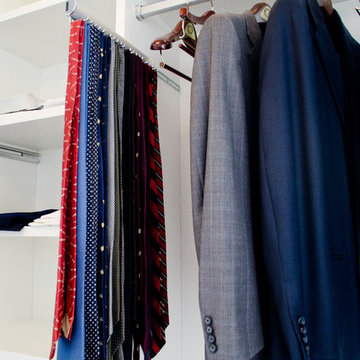
 California Closets of Indianapolis
Designer: Beverly Simon Photography: Pretty Pear Photography
Closet - contemporary closet idea in Indianapolis
Closet - contemporary closet idea in Indianapolis
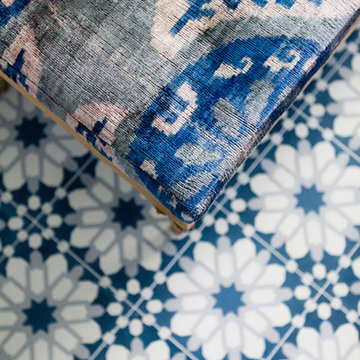
 D.L. Rhein
Mid-sized master ceramic tile alcove bathtub photo in Los Angeles with an integrated sink, beige cabinets, a one-piece toilet and white walls

Sponsored
Columbus, OH
Free consultation for landscape design!

Peabody Landscape Group
Columbus' Reliable Landscape Design & Contracting






Sponsored
Columbus, OH
Hope Restoration & General Contracting
Columbus Design-Build, Kitchen & Bath Remodeling, Historic Renovations
 Rachel Loewen Photography
Photo: Rachel Loewen © 2019 Houzz

Example of a transitional medium tone wood floor and brown floor home design design in Chicago with black walls
Example of a transitional medium tone wood floor and brown floor home design design in Chicago with black walls

 Robert Elliott Custom Homes
Situated on one of the most prestigious streets in the distinguished neighborhood of Highland Park, 3517 Beverly is a transitional residence built by Robert Elliott Custom Homes. Designed by notable architect David Stocker of Stocker Hoesterey Montenegro, the 3-story, 5-bedroom and 6-bathroom residence is characterized by ample living space and signature high-end finishes. An expansive driveway on the oversized lot leads to an entrance with a courtyard fountain and glass pane front doors. The first floor features two living areas — each with its own fireplace and exposed wood beams — with one adjacent to a bar area. The kitchen is a convenient and elegant entertaining space with large marble countertops, a waterfall island and dual sinks. Beautifully tiled bathrooms are found throughout the home and have soaking tubs and walk-in showers. On the second floor, light filters through oversized windows into the bedrooms and bathrooms, and on the third floor, there is additional space for a sizable game room. There is an extensive outdoor living area, accessed via sliding glass doors from the living room, that opens to a patio with cedar ceilings and a fireplace.

6