
Search results for "Writing" in Home Design Ideas
 Elizabeth Guest Interiors, LLC

Green and white rustic bedroom with room for a child, space to relax, read and write
Tom Stock Photography
Bedroom - rustic carpeted bedroom idea in New York with green walls
Bedroom - rustic carpeted bedroom idea in New York with green walls
 Claude C. Lapp Architects, LLC
Maryland Photography, Inc.

Large elegant guest carpeted and beige floor bedroom photo in DC Metro with beige walls
Large elegant guest carpeted and beige floor bedroom photo in DC Metro with beige walls
 Wright Design

Perched on a knoll atop a lakeside peninsula, this transitional home combines English manor-inspired details with more contemporary design elements. The exterior is constructed from Doggett Mountain stone and wavy edge siding topped with a slate roof. The front porch with limestone surround leads to quietly luxurious interiors featuring plaster walls and white oak floors, and highlighted by limestone accents and hand-wrought iron lighting.
Find the right local pro for your project
![P [Four]](https://st.hzcdn.com/fimgs/fb8382460ab8e998_7864-w32-h32-b0-p0--.jpg) P [Four]

P [Four]Nursery - country gender-neutral carpeted and beige floor nursery idea in DC Metro with multicolored walls



 Landis Architects | Builders
We worked with a corporation and their out-of-town architect on this residential condominium construction in Washington D.C. The company uses the apartment for executive housing and meetings. Its goal was to create a flexible space to be used for both purposes. We renovated the kitchen, two bathrooms, and one bedroom. The central focus is the sleek new open kitchen, though we worked on the entire 1200 square foot apartment.
The client provided the architectural design for the kitchen and the rest of the apartment. The biggest layout changes were:
*Removing the walls of the existing kitchen to create a dramatic open kitchen that runs all the way to the window on one side and an island with a waterfall countertop on the other side.
*A layout that provided space for a large conference table
*Closing off one door of the bedroom and creating a larger opening from the living room side and installing pocket doors
These changes required extensive systems work throughout the apartment, including redoing all the ductwork, modifying the sprinkler system and relocating sprinkler heads to meet fire code. We didn’t run into any surprises with the systems because our team had investigated the structure in the pre-construction stage and cut holes in the drywall to locate the plumbing pipes, columns, and wiring. We had to turn and move the existing HVAC system so we could hide it in one of the kitchen cabinets.
We built the structure that anchors one end of the kitchen. It hides a refrigerator (with flush panel doors), electrical panel, and writing for the flat screen television. A soffit above the kitchen hides all the ductwork, and is fitted with recessed lights and LED cove lighting above.
The client supplied the kitchen cabinetry. The countertops are quartz by Caesarstone in Haze. We installed the flooring material on the base of one side of the island.
Backsplash. The dramatic backsplash is made of thin sheets of porcelain. The 5 mm thick material by Fiandre comes in 5-foot by 10-foot sheets that comes in a continuous pattern or can be book-matched. A fabricator measured the layout and cuts for the wall outlets, cut the material and installed it. Our team delivered three sheets of the material up the stairwell of the building. Though they created a template of the material out of wood to make sure it would fit, the actual material was more rigid and it took them a while to maneuver it.
The new wide opening at the end of the living room has pocket doors. We closed off the original hallway door to the bedroom.
Michael K. Wilkinson
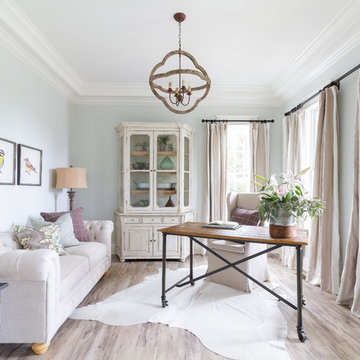
 Kristen Mayfield Photography
Example of a country freestanding desk beige floor study room design in Nashville with blue walls

 Angela Reynolds Designs
Huge island style guest beige floor, exposed beam and wallpaper bedroom photo in Miami with beige walls

 Oscar Isberian Rugs
Buckingham Interiors + Design
Inspiration for a mediterranean freestanding desk ceramic tile study room remodel in Chicago with white walls
Inspiration for a mediterranean freestanding desk ceramic tile study room remodel in Chicago with white walls
 Insignia Design Group Llc
 ibi designs studio

Inspiration for a transitional freestanding desk carpeted and gray floor home office remodel in Miami with white walls
Inspiration for a transitional freestanding desk carpeted and gray floor home office remodel in Miami with white walls
 Hearthstone Inc

Maintaining the cabin’s 19th-century charm was the easy part for the Donelsons, who are Lewis and Clark period re-enactors. Jan Paul often plays Captain Meriwether Lewis with a group called the Discovery Expedition of St. Charles. The Donelsons brought their furniture from their previous home in St. Louis to the cabin. “It seems like everything we had prior to moving here fits, as if we’d been collecting things all those years just to put it in this cabin,” Jan Paul says. In the living room, he displays a replica of Lewis’s captain’s uniform, which he wears during re-enactments. There’s also a hand-carved paddle he uses on the Missouri and Columbia Rivers and a feather quill used for journal writing during the re-enactments. “Each item has a story of its own and a memory to go with it,” Jan Paul says. The items look perfectly at home in the cabin.
The Donelsons are passionate about their cabin and about its importance as a living piece of history. “This place whispers to me every day, of where we have come from,” Jan Paul says. “Not everyone who crosses our threshold feels the connection, but for those who appreciate the sense of place, time and heritage our forefathers gave us, they find the cabin a comfort. They feel that warm embrace of romance from our heritage.”
 Raena Interiors
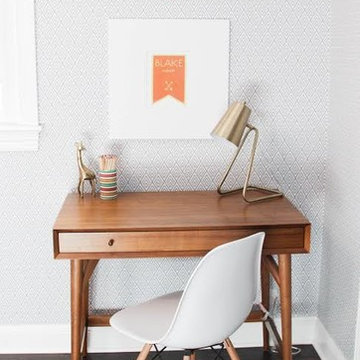
Example of a mid-sized trendy boy dark wood floor and brown floor kids' room design in Minneapolis with white walls
 Cummings Architecture + Interiors
As seen on This Old House, photo by Eric Roth

Inspiration for a small victorian freestanding desk light wood floor study room remodel in Boston with gray walls
Inspiration for a small victorian freestanding desk light wood floor study room remodel in Boston with gray walls
 Vital Habitats
Costas Picadas
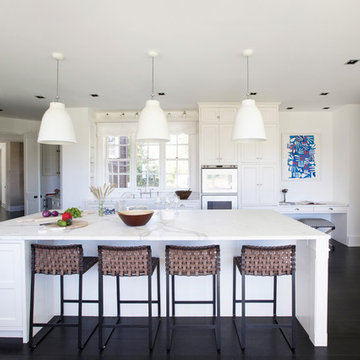
Inspiration for a transitional dark wood floor kitchen remodel in New York with shaker cabinets, white cabinets, stainless steel appliances and an island
Inspiration for a transitional dark wood floor kitchen remodel in New York with shaker cabinets, white cabinets, stainless steel appliances and an island
 Black Lacquer Design

Mid-sized eclectic formal medium tone wood floor and exposed beam living room photo in Los Angeles with white walls, a standard fireplace and no tv

 Genesis Builders
Inspiration for a large farmhouse freestanding desk carpeted home office remodel in Calgary with blue walls
 GIL WALSH INTERIORS
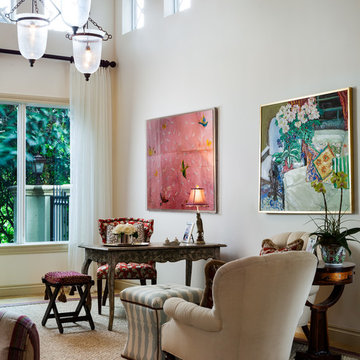
A colorful cozy office is off the living room.
Example of a classic freestanding desk home office design in Miami with white walls
Example of a classic freestanding desk home office design in Miami with white walls
 T. Ke Studio

It's extremely important to work in a space that inspires and fuels your productivity. This office is fit for an executive who wants to be surrounded by elegance while working from home. Our client wanted a french rustic look for this space without the bulky heaviness of a traditional office. The built in houses all the files, books, and printing hardware, leaving the writing desk clear of clutter and gadgets.
 G. Terbrock Luxury Homes

Mountain style freestanding desk dark wood floor and brown floor home office photo in Other with white walls, a standard fireplace and a stone fireplace
 User

UserKids' room - small contemporary gender-neutral light wood floor kids' room idea in Other with white walls
63