
Search results for "Writing" in Home Design Ideas
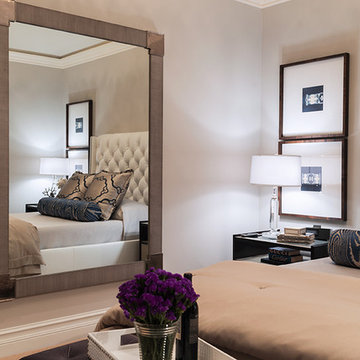
 Tutto Interiors
Transitional Guest Suite with white leather tufted bed, custom bedding and drapery with writing desk and TV
Photography Carlson Productions, LLC
Example of a mid-sized transitional guest carpeted bedroom design in Detroit with gray walls
Example of a mid-sized transitional guest carpeted bedroom design in Detroit with gray walls

 Barker Associates Architecture Office
Eclectic open concept medium tone wood floor family room photo in New York with white walls
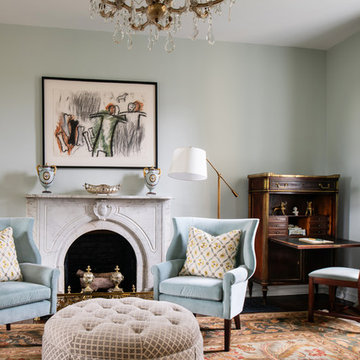
 Glave & Holmes Architecture
Ansel Olson Photography
Elegant enclosed living room photo in Other with blue walls and a standard fireplace
Elegant enclosed living room photo in Other with blue walls and a standard fireplace
Find the right local pro for your project

 Monarch Custom Homes
Library and Study room -Mike McCall
Example of a classic medium tone wood floor and brown floor family room library design in Other with gray walls
Example of a classic medium tone wood floor and brown floor family room library design in Other with gray walls
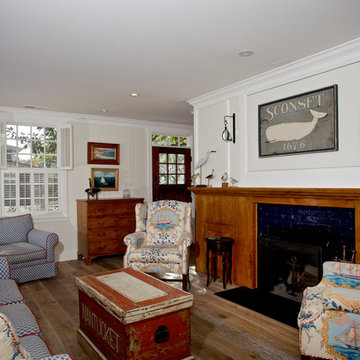
Inspiration for a coastal formal light wood floor living room remodel in San Diego with white walls, a standard fireplace and no tv

 Centoni Restoration & Development, Inc.
CLIENT GOALS
This spectacular Victorian was built in 1890 for Joseph Budde, an inventor, patent holder, and major manufacturer of the flush toilet. Through its more than 130-year life, this home evolved with the many incarnations of the Haight District. The most significant was the street modification that made way for the Haight Street railway line in the early 1920s. At that time, streets and sidewalks widened, causing the straight-line, two-story staircase to take a turn.
In the 1920s, stucco and terrazzo were considered modern and low-maintenance materials and were often used to replace the handmade residential carpentry that would have graced this spectacular staircase. Sometime during the 1990s, the entire entry door assembly was removed and replaced with another “modern” solution. Our clients challenged Centoni to recreate the original staircase and entry.
OUR DESIGN SOLUTION
Through a partnership with local artisans and support from San Francisco Historical Planners, team Centoni sourced information from the public library that included original photographs, writings on Cranston and Keenan, and the history of the Haight. Though no specific photo has yet to be sourced, we are confident the design choices are in the spirit of the original and are based on remnants of the original porch discovered under the 1920s stucco.
Through this journey, the staircase foundation was reengineered, the staircase designed and built, the original entry doors recreated, the stained glass transom created (including replication of the original hand-painted bird-theme rondels, many rotted decorated elements hand-carved, new and historic lighting installed, and a new iron handrail designed and fabricated.
 User
UserCOVE | Paint | Color Select
1900 Cove door style with custom paint color from Bellmont's color select program

Example of a transitional freestanding desk dark wood floor study room design in Seattle with gray walls
Example of a transitional freestanding desk dark wood floor study room design in Seattle with gray walls

 Norman Kohl Interiors
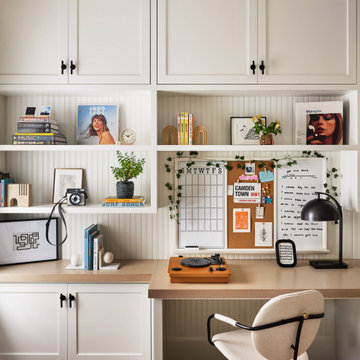

Inspiration for a transitional freestanding desk dark wood floor study room remodel in Philadelphia with gray walls

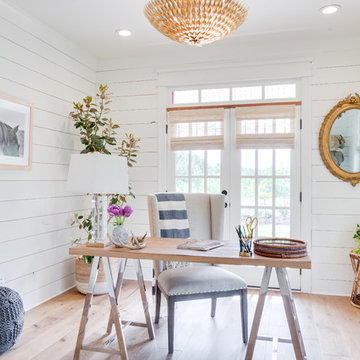
 Waypoint Living Spaces
Everyone needs a quiet study with minimal distractions A sawhorse desk surrounded by shiplap walls are the perfect place for paying bills or writing the great American novel.

 Touchstone Living
Mid-sized transitional freestanding desk dark wood floor study room photo in Las Vegas with green walls
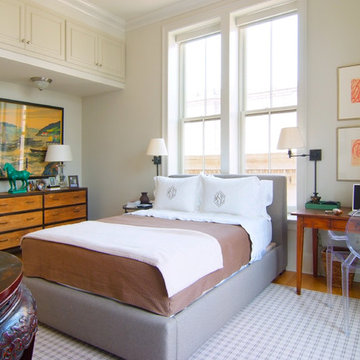
 Rogers and McDaniel at Home
Bedroom - traditional medium tone wood floor bedroom idea in New Orleans with beige walls


 MOTIV Interiors
Interior Designer: MOTIV Interiors LLC
Photographer: Sam Angel Photography
Design Challenge: This 8 year-old boy and girl were outgrowing their existing setup and needed to update their rooms with a plan that would carry them forward into middle school and beyond. In addition to gaining storage and study areas, could these twins show off their big personalities? Absolutely, we said! MOTIV Interiors tackled the rooms of these youngsters living in Nashville's 12th South Neighborhood and created an environment where the dynamic duo can learn, create, and grow together for years to come.
Design Solution:
In her room, we wanted to create a fun-filled space that supports softball, sleepovers, science, and anything else a girl might want to get into. The star of the show is a beautiful hand-printed wallpaper by Brooklyn designer Aimee Wilder, whose FSC-certified papers contain no VOC’s (Volatile Organic Compounds). That means that in addition to packing a powerful visual punch, they meet our standard for excellent indoor air quality. We also love this wallpaper because it is composed of so many different neutral colors - this room can organically evolve over time without necessarily replacing the paper (which was installed with a no-VOC adhesive).
We refreshed the remaining walls with a scrubbable no-VOC paint from Sherwin Williams (7008 Alabaster) and gave the carpets in both of the twins’ rooms a good cleaning and simple stretch as opposed to replacing them. In order to provide more functional light in her room, we incorporated a corner floor lamp for reading, a telescoping desk lamp for studying, and an eye-catching LED flower pendant on a dimmer switch sourced from Lightology. Custom window treatments in a linen/cotton blend emphasize the height of the room and bring in a little “bling” with antiqued gold hardware.
Before we even thought about aesthetics, however, MOTIV Interiors got to work right away on increasing functionality. We added a spacious storage unit with plenty of baskets for all of our young client’s animal friends, and we made sure to include ample shelf space for books and hobbies as she finds new passions to explore down the road. We always prefer eco-friendly furnishings that are manufactured responsibly, made with sustainably harvested wood (FSC Certified), and use no glue or non-toxic glues and paints.
The bedding in this project is 100% cotton and contains no synthetic fibers. When purchasing bedding, check for the GOTS Certification (Global Organic Textile Standard). The introduction of a desk and drawer unit created a calming space to study and reflect, or write a letter to a friend. Gold accents add a bit of warmth to the workspace, where she can display her memories, goals, and game plans for a bright future.
We hope you enjoyed this project as much as we did! Each design challenge is an opportunity to push the envelope, by creating a new and exciting aesthetic or finding creative ways to incorporate sustainable design principles.
 Couture Designs
BIA Parade of Homes photo gallery

Inspiration for a transitional dark wood floor dining room remodel in Columbus with gray walls
Inspiration for a transitional dark wood floor dining room remodel in Columbus with gray walls

 T. Ke Studio
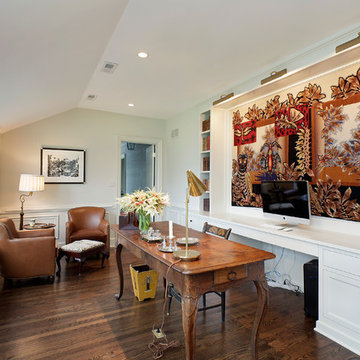
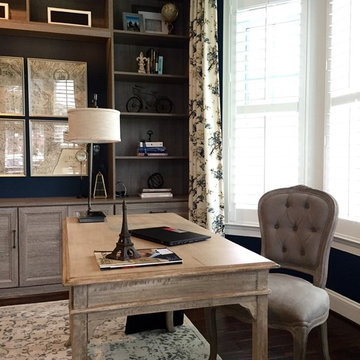
It's extremely important to work in a space that inspires and fuels your productivity. This office is fit for an executive who wants to be surrounded by elegance while working from home. Our client wanted a french rustic look for this space without the bulky heaviness of a traditional office. The built in houses all the files, books, and printing hardware, leaving the writing desk clear of clutter and gadgets.
 Dream Cabinetry
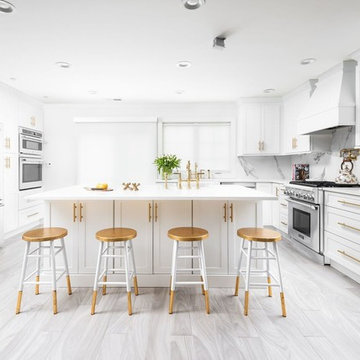
Inspiration for a transitional u-shaped gray floor kitchen remodel in New York with shaker cabinets, white cabinets, white backsplash, stone slab backsplash and an island
62