
Search results for "Wrong identified" in Home Design Ideas

 Tomlinson Kitchen and Bath
Inspiration for a master multicolored tile porcelain tile and gray floor wet room remodel in San Francisco with shaker cabinets, dark wood cabinets, a trough sink and quartzite countertops




Find the right local pro for your project
 Robyn Studios Architecture & Interiors
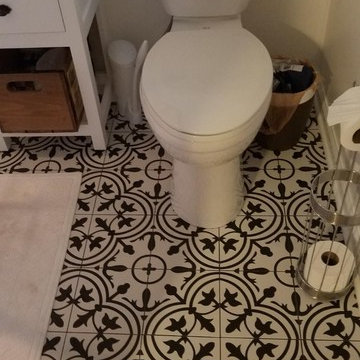
After picture of bathroom with barn door, black and white art tile, black fixtures, and window pane shower enclosure
Home design - small country master green tile and ceramic tile porcelain tile home design idea in Atlanta with furniture-like cabinets, white cabinets, a two-piece toilet, white walls, an integrated sink, quartz countertops and white countertops
Home design - small country master green tile and ceramic tile porcelain tile home design idea in Atlanta with furniture-like cabinets, white cabinets, a two-piece toilet, white walls, an integrated sink, quartz countertops and white countertops



 User
Loved converting this 1970's bathroom into a contemporary master bath! From the heated towel rack to the back lit mirror...I love it ALL!
Example of a small trendy master gray tile and porcelain tile porcelain tile alcove shower design in Phoenix with shaker cabinets, white cabinets, a one-piece toilet, gray walls, an undermount sink and quartz countertops
Example of a small trendy master gray tile and porcelain tile porcelain tile alcove shower design in Phoenix with shaker cabinets, white cabinets, a one-piece toilet, gray walls, an undermount sink and quartz countertops



 MSI
Meridian Gray Quartz slabs feature a low variation mid-tone gray with subtle flecks that add interest and depth. Durable and beautiful, use these slabs to create gray quartz countertops, waterfall islands, accent walls, floors, and other architectural elements inside commercial and residential properties. Coordinates with a wide array of other fine quartz, natural stone, porcelain, and mosaics from MSI.



 Mark Grgurovic Hardwood Floors
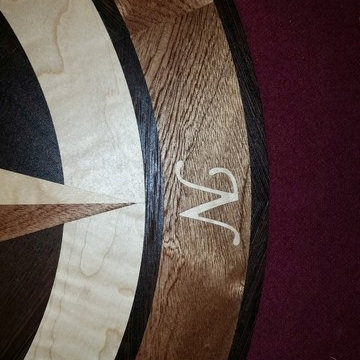
Installed 6 inch quartersawn white oak flooring. Water treated and stianed jacobean with Bona Woodline Satin Finish
Trendy home design photo in Boston
Trendy home design photo in Boston





 Aloe Design Studio
Small minimalist u-shaped vinyl floor and beige floor eat-in kitchen photo in Toronto with an undermount sink, flat-panel cabinets, beige cabinets, beige backsplash, stainless steel appliances, a peninsula and beige countertops
 David Thomas Construction
Throughout this home we have included beautiful woodwork with six panel solid wood doors, crown molding, wide baseboards and warm tones that pair well with the wood flooring.
When you enter this home, you know you are in a space that is comfortable, charming and relaxing. This is your sanctuary, the place you will call home the moment you step through the door the first time and for many years to follow.
Photo Credit: David Thomas

 McC | Architecture pllc
Cabinet hardware detail
Susan FIsher Photography
Black Diamond Contracting Corp.
Renee Byers, Landscape Architect, P.C.
Dale Blumberg Interiors
Inspiration for a large transitional l-shaped limestone floor enclosed kitchen remodel in New York with an integrated sink, flat-panel cabinets, dark wood cabinets, gray backsplash, stone tile backsplash, paneled appliances and an island
Inspiration for a large transitional l-shaped limestone floor enclosed kitchen remodel in New York with an integrated sink, flat-panel cabinets, dark wood cabinets, gray backsplash, stone tile backsplash, paneled appliances and an island


 Rug Depot
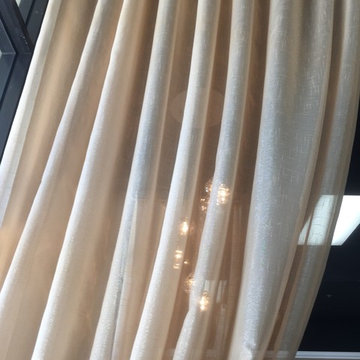
This stairrunner project was something very special. Using 100% wool Stair Runner
From Stanton Carpet (Item 21592 Alexander 31” width), we had to create a custom Stair-runner to fit a landing featuring a 90% miter, a Hollywood style step installation and then starting and ending with end caps.
The U-Shaped landing area was created by matching two ends of the stair runner. This customer wanted a matching area rug which was not ready available. Our master installer seamed 3 – 31” runners lengths together to create the desired length and then added the borders to finish the look. The completed size was 5.8 x 8.6.
Once again – a very satisfied customer.
Click Here to see this product:- http://bit.ly/1bxkzdb
22