
Search results for "Wrote write up" in Home Design Ideas

 Donald Lococo Architects
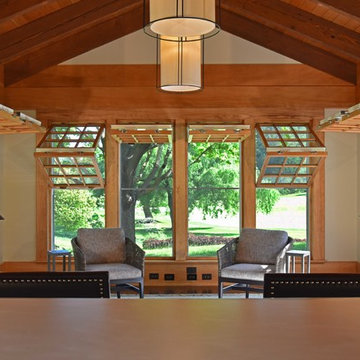
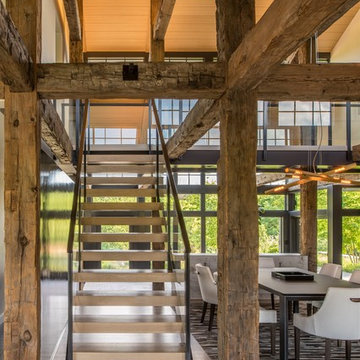
Owner, architect, and site merged a design from their mutual association with the river.
Located on the edge of Goose Creek, the owner was drawn to the site, reminiscent of a river from his youth that he used to tube down with friends and a 6-pack of beer. The architect, although growing up a country way, had similar memories along the water.
Design gains momentum from conversations of built forms they recall floating along: mills and industrial compounds lining waterways that once acted as their lifeline. The common memories of floating past stone abutments and looking up at timber trussed bridges from below inform the interior. The concept extends into the hardscape in piers, and terraces that recall those partial elements remaining in and around the river.
©️Maxwell MacKenzie

 FRAME design co.
The living room layout allows a couch lounger to chat with someone in the kitchen. We covered the sofa in a casual Pierre Frey fabric and added a few soft faux fur pillows for touchable texture. A graphic David Adler moroccan rug contrasts with red and turquoise Roman shades (one of our favorite color combinations ever). Crisp white side tables, breezy lamps and a modern-meets-rustic wood and acrylic coffee table were picked for ultra-cool “chic cabin” flair.
Design Detail: To break up the long, skinny space and maximize the conversation area, we placed the furniture on opposite walls. Punchy window treatments provide texture and movement for the eye. The gorgeous watercolor titled “Pop” by Peter Haslam-Fox offers a bit of quiet simplicity to an otherwise colorful room. Photographer: Carrie Patterson
Find the right local pro for your project
 Roundabout Studio Inc.
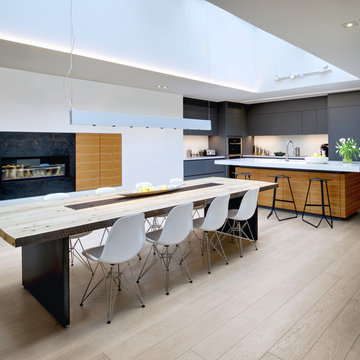
Skylights open the interior opens up to the sky, offering a quiet, light-filled interior that belies the building's location.
Kitchen/dining room combo - scandinavian light wood floor kitchen/dining room combo idea in Toronto with white walls and a ribbon fireplace
Kitchen/dining room combo - scandinavian light wood floor kitchen/dining room combo idea in Toronto with white walls and a ribbon fireplace
 Go Nautical Collections
 https://www.gonautical.com/nautical-coastal-furniture/1063-captain-s-writing-desk-white-trim.html
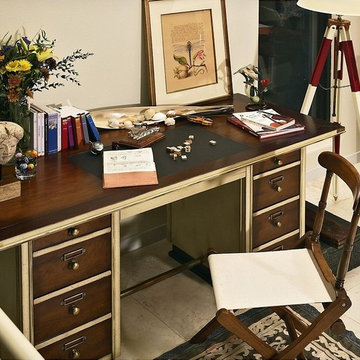
Captain's Writing Desk, White Trim
irect your home with the confidence and authority of a ship's captain from the Authentic Models Captain's Writing Laptop Desk in White. With a space-saving design inspired by the needs raised by the captain's cramped quarters, this desk offers maximum comfort and work space without monopolizing floor area. Brass reinforced corners protect the desk from damage during movement and add an authentic look. Both desk pedestals contain ample drawer space for your supplies, and the drawer fronts feature brass hardware and label holders. A black leather inset top provides a luxurious writing surface and completes the regal feel of this well-made desk. Lustrous hand-rubbed wood finishes combine with weathered white accents for a cheerful, realistic appearance. Sturdy cherry and maple hardwood construction with dovetailed joints create a stable, durable desk that will provide nautical-themed inspiration for years to come. Arrives fully assembled.
Storage drawers in both pedestals
Dimensions: 66.9L x 29.5W x 30.7H inches
The captain’s desk is designed to offer maximum comfort and space in a minimal floor area. This desk would make a great addition to your nautical decor.
Overall Size: 29.5" height x 30.75" width x 67" length
Material: Solid cherry & maple wood
Hardware: Solid brass
Finish: Ivory and honey finish
Shipped via UPS freight (truck)
Free shipping within the continental 48 U.S.
About Authentic Models
Authentic Models strives to create and distribute a comprehensive collection of historic and fine art reproductions worldwide. Haring Piebenga founded the company in 1968, and today AM is a European wholesale manufacturer with warehouses and corporate offices in Oregon and Amsterdam. AM pursues original items at auction and uses these models for their design ideas. Each hand-made item appeals to the human need for nostalgia, intrigue, and beauty by evoking a story from the past. High-quality construction using only the finest materials ensures that these charming pieces will become treasured heirlooms in their own right.

 Tile Doctor Ltd
This customer from the historic city of Cardiff was keen to see what Tile Doctor could do to put some life back into their treasured Limestone kitchen floor that was laid in 2008. My first observations were mainly centred on the horrific condition of the surface which although adequately sealed initially the floor had not received any subsequent maintenance and its condition had deteriorated over time. The light shining in from the patio doors highlighted all the imperfections in the floor caused by surface wear and tear commonly seen in high traffic areas such as a kitchen.
Upon closer inspection, there were further problems: the floor was stained and scuffed, and in most places the sealer had worn off completely allowing the dirt to become ingrained into the pores of the Limestone. Additionally the grout was recessed but was now flush with the tile surface due to dirt build-up. There were also areas contaminated with grease and kitchen cooking oil.
The Limestone floor tiles were 20mm thick French Limestone, and had been laid very well so there was no requirement to do any tile or grout repairs however to get this floor back to its original condition the surface would need to be reconditioned using the Tile Doctor four stage burnishing system.
I started by giving the floor a wash with a medium dilution of Tile Doctor Pro-Clean, focusing mainly on the grout lines in order to remove the muck that had built-up there. I used a special stiff grout brush for this activity; it’s quite narrow and ideal for grout scrubbing.
This worked well, but the significant build-up of dirt along some of the grout lines meant more work was required. I tackled this problem with a hand scraper assisted with steam. At the end of this process, the whole floor was then rinsed down with water to remove any soil and the resulting slurry was then extracted using a wet vacuum.
The next step was to start the burnishing process, which basically involves applying four diamond encrusted floor pads in sequence over the floor. Each pad is a different grade, starting with the most abrasive coarse pad and moving through to the finer grades using a little water to lubricate and rinsing away any slurry between each pad.
I eventually finished with the extra fine pad which builds up shine and lustre on the tile; it had taken two days to clean the grout and burnish the Limestone but the floor was much improved and so after a final rinse down I left the floor to dry off overnight with the aid of the underfloor heating.
During this time, I also addressed the stained Limestone in the area of the kitchen where the dustbin was situated. This had been a major upset for the customer and I’m happy to report I managed to deal with it. However, it was quite an involved process, so I’ll write about this in a separate post.
On the third day I came back to seal the floor, checking first that it had dried sufficiently with a damp meter. Fortunately, the underfloor heating had done a great job of drying the stone and I was able to seal the floor using three coats of Tile Doctor Colour Grow sealant. This sealant not only provides a durable seal but also penetrates deep into the pores of the stone protecting it from within and enhancing the natural colours of the Limestone in the process.
After the final layer of sealant, I worked over the floor again with the extra fine burnishing pad both to add shine again following sealing, and to ensure that no smear marks were visible as the lighting conditions were unforgiving and highlighted any imperfections.
The customer was delighted with the results: so much so, in fact, that they booked me in to restore their Victorian hallway floor as well but that’s a story for another time!
Julian Iancono
SE Wales Tile Doctor
 TVL Creative Ltd.
Our clients had just recently closed on their new house in Stapleton and were excited to transform it into their perfect forever home. They wanted to remodel the entire first floor to create a more open floor plan and develop a smoother flow through the house that better fit the needs of their family. The original layout consisted of several small rooms that just weren’t very functional, so we decided to remove the walls that were breaking up the space and restructure the first floor to create a wonderfully open feel.
After removing the existing walls, we rearranged their spaces to give them an office at the front of the house, a large living room, and a large dining room that connects seamlessly with the kitchen. We also wanted to center the foyer in the home and allow more light to travel through the first floor, so we replaced their existing doors with beautiful custom sliding doors to the back yard and a gorgeous walnut door with side lights to greet guests at the front of their home.
Living Room
Our clients wanted a living room that could accommodate an inviting sectional, a baby grand piano, and plenty of space for family game nights. So, we transformed what had been a small office and sitting room into a large open living room with custom wood columns. We wanted to avoid making the home feel too vast and monumental, so we designed custom beams and columns to define spaces and to make the house feel like a home. Aesthetically we wanted their home to be soft and inviting, so we utilized a neutral color palette with occasional accents of muted blues and greens.
Dining Room
Our clients were also looking for a large dining room that was open to the rest of the home and perfect for big family gatherings. So, we removed what had been a small family room and eat-in dining area to create a spacious dining room with a fireplace and bar. We added custom cabinetry to the bar area with open shelving for displaying and designed a custom surround for their fireplace that ties in with the wood work we designed for their living room. We brought in the tones and materiality from the kitchen to unite the spaces and added a mixed metal light fixture to bring the space together
Kitchen
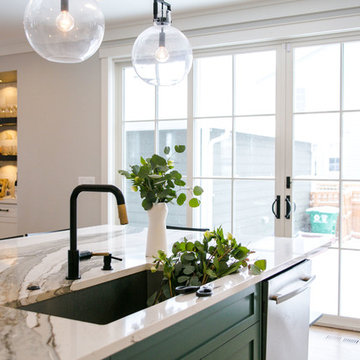
We wanted the kitchen to be a real show stopper and carry through the calm muted tones we were utilizing throughout their home. We reoriented the kitchen to allow for a big beautiful custom island and to give us the opportunity for a focal wall with cooktop and range hood. Their custom island was perfectly complimented with a dramatic quartz counter top and oversized pendants making it the real center of their home. Since they enter the kitchen first when coming from their detached garage, we included a small mud-room area right by the back door to catch everyone’s coats and shoes as they come in. We also created a new walk-in pantry with plenty of open storage and a fun chalkboard door for writing notes, recipes, and grocery lists.
Office
We transformed the original dining room into a handsome office at the front of the house. We designed custom walnut built-ins to house all of their books, and added glass french doors to give them a bit of privacy without making the space too closed off. We painted the room a deep muted blue to create a glimpse of rich color through the french doors
Powder Room
The powder room is a wonderful play on textures. We used a neutral palette with contrasting tones to create dramatic moments in this little space with accents of brushed gold.
Master Bathroom
The existing master bathroom had an awkward layout and outdated finishes, so we redesigned the space to create a clean layout with a dream worthy shower. We continued to use neutral tones that tie in with the rest of the home, but had fun playing with tile textures and patterns to create an eye-catching vanity. The wood-look tile planks along the floor provide a soft backdrop for their new free-standing bathtub and contrast beautifully with the deep ash finish on the cabinetry.

Sponsored
Columbus, OH

Structural Remodeling
Franklin County's Heavy Timber Specialists | Best of Houzz 2020!
 CAVINESS LANDSCAPE DESIGN, INC.
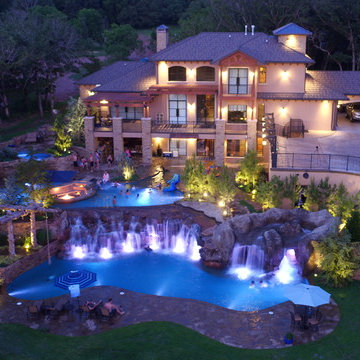
A drone shot of this entire project is the only way to capture the upper spa, middle pool with sunken fire pit and swim up bar, the rope swing constructed from large cedar trees on the property and the lower pool that includes a large natural boulder waterfall and swim through grotto. Hand cut stone retaining walls integrated with natural boulders retain the natural layout of the property.
Design and construction by Caviness Landscape Design
Photography by KO Rinearson
 We Got Lites
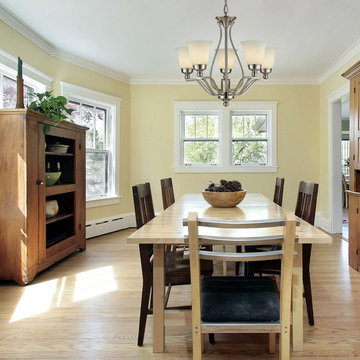
Gently Curving Double Arms Arch Towards Stylish, Flared Shaped Opal White Glass. The Qualities Of The Opal Glass Provide A Pleasantly Diffused Light For Daily Use As Well As For Special Occasions. A Brushed Nickel Finish Provides Versatility To Coordinate With A Host Of Room Settings.
Measurements and Information:
Brushed Nickel Finish
From the Sullivan Collection
Takes five 60 Watt Medium Bulb(s)
24.00'' Wide
21.00'' High
Contemporary Style
 Fenstermann LLC
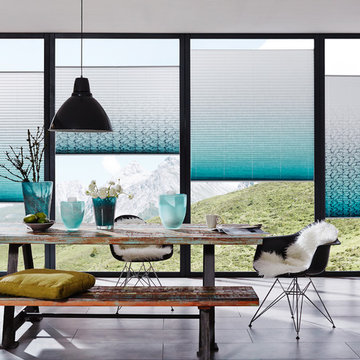
Bottom up - top Down operation up to up to 5 feet in width, chain operated up to 8 feet in width, motorized available , sheer, Blackout or Translucent. Top/Down Bottom/Up with 400 different European fabrics. Also called "plissee", these are made in Germany, exclusive to Fenstermann. We also offer Roman Shades, Panel Blinds, Cellular Shades, Wood Blinds, Roller Shades, Double Roller Shades, Natural Woven Shades, Exterior Shutters, and Custom Vertical Shades.
 Cassoni Furniture & Accessories
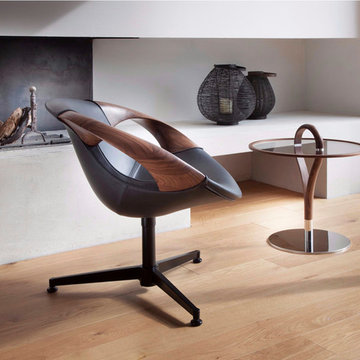
- UP COFFEE TABLE.
https://cassoni.com/Contemporary-Italian-Luxury-Up-coffee-table-01
Up is a high-end Italian designer coffee table made of solid American walnut frame and polished chrome steel base. Top in extra-clear security glass 3/8” thick. A Italian Contemporary furniture piece perfect for any space.
Made in Italy
Dimensions: Ø 22" x 17"3/4H
- UP LOUNGE CHAIR.
https://cassoni.com/Italian-luxury-Up-lounge-chair-02
The Italian designer Up lounge chair is a Contemporary versatile piece adaptable to every room. This Italian furniture collection combines armrests in solid black walnut and injected foam shell with inner supporting steel frame. Base in aluminum pressure die casting (polished or matt black lacquered). Injected foam shell with inner supporting steel frame, 360° swivel base with memory return. The Up Lounge Chair provides a wide selection of high-end materials to choose the cover.
Made in Italy
Dimensions: 30"3/8W x 28"3/4D x 28"3/4H
Seat Height: 16"1/2
Armrest Height: 26"


 TV Lift Cabinet by Cabinet Tronix

Having a hand-made TV lift cabinet in your home is the ultimate in bespoke luxury – so why not take that indulgence a step further by placing a gorgeous, handmade TV stand at the foot of your bed? Cabinet Tronix is a leading US manufacturer of the finest pop-up TV stands, and their specialist team of craftsmen can create tailor-made units which sit perfectly at the end of any bed. With a range of models and designer finishes to choose from, Cabinet Tronix can help give any bedroom that touch of A-list luxury that takes it from drab to fab.
A poll by the National Sleep Foundation found that an overwhelming 71% of Americans have a TV in their bedroom – but many of them are wall-mounted or positioned precariously on dressers or other stands. The end-of-bed TV lift units at Cabinet Tronix are specifically crafted to store flat-screen televisions safely and securely, while also complementing the existing interior beautifully. With so many people choosing to bring a TV into their bedroom, why not ensure it’s positioned perfectly, with a unit built to your specifications?
Trace McCullough, Director of Cabinet Tronix, says, “So many of us bring televisions into our bedroom so that we can catch up on our favorite shows or have movie marathons from the comfort of our own bed. Here at Cabinet Tronix, we say: if you’re going to have a TV in the bedroom, why not give it the platform it demands? Our handcrafted end-of-bed TV lift cabinet position television screens perfectly, with optimal viewing angles for those reclining against their pillows. Our stunning designs can also complement any existing bedroom space, whether you prefer a traditional look or a more contemporary style.”
The Toscana end-of-bed TV lift unit is one of the most sought-after designs at Cabinet Tronix, and a real favorite in bedrooms across the US. The chic studded design makes the unit a real focal point within the room, and the telescopic TV lift offers smooth and silent operation – so when you’re having a late-night Netflix marathon, you won’t wake the other half! These end-of-bed cabinets have been specifically designed to look great from any angle – there are no trailing wires or fake back panels; just a 100% high quality cabinet that is worthy of being the centerpiece of any bedroom.

Sponsored
Sunbury, OH

J.Holderby - Renovations
Franklin County's Leading General Contractors - 2X Best of Houzz!
 ListenUp
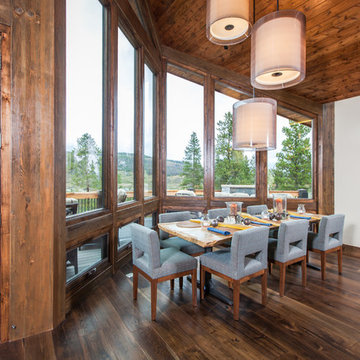
Rocky Mountain Vacation Getaway
Mountain style dark wood floor dining room photo in Denver with white walls
Mountain style dark wood floor dining room photo in Denver with white walls
 Red House Design Build

Pop-up outlets were a creative solution when regular outlets would not fit.
Instagram: @redhousecustombuilding
Example of a huge trendy galley light wood floor open concept kitchen design in Providence with a single-bowl sink, beaded inset cabinets, white cabinets, quartz countertops, white backsplash, stainless steel appliances, an island and white countertops
Example of a huge trendy galley light wood floor open concept kitchen design in Providence with a single-bowl sink, beaded inset cabinets, white cabinets, quartz countertops, white backsplash, stainless steel appliances, an island and white countertops
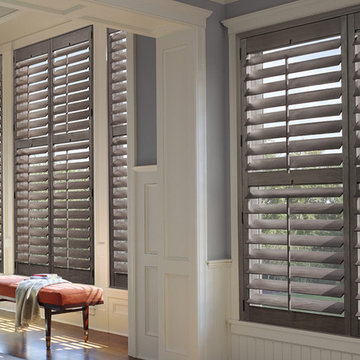
 Windows Dressed Up
Wood window shutters come in a variety of louver sizes and styles to make any window a design statement. This living room design has gray shutters against white and gray walls. The light filtering through can be managed throughout the day, providing privacy or natural light when needed.
Windows Dressed Up in Denver is also is your store for custom blinds, shutters, shades, curtains, drapes, valances, custom roman shades, valances and cornices. We also make custom bedding - comforters, duvet covers, throw pillows, bolsters and upholstered headboards. Custom curtain rods & drapery hardware too. Home decorators dream store! Hunter Douglas, Graber and Lafayette.
Photo: Hunter Douglas Heritance Window Shutters

 Jarrett Design
When this young family of four and their aging dog, Bernie, moved into their new home, it was evident that changes needed to be made for the house to work for them. The kitchen was cramped and crowded and didn’t allow for the large family gatherings they enjoyed hosting. Without a mudroom between the garage and kitchen, there was no place to drop groceries, schoolbags, coats or boots. And an unused dining room sat empty, save for the furniture. We immediately set out to open up walls and make better use of the space. A mudroom was added, outfitted with cabinetry lockers for jackets and schoolbags with room for baskets for shoes under the bench. A glass pocket door was installed to let the light flow from the window on the front of the house into the adjacent kitchen. In the kitchen, we took advantage of the unused dining room and broke through the wall creating one large, open plan, kitchen and family room. An expansive island was installed to provide seating in the kitchen and give sight lines from the sink to the family room from which to keep an eye on the littles while they played. A desk area was also created in front of one of the windows, giving great light for homework and crafts. While the floor-to-ceiling windows in the dining room kept us to a galley kitchen layout, their dog, Bernie was thankful we maintained his views of the park-like setting in the backyard.

Sponsored
Sunbury, OH
J.Holderby - Renovations
Franklin County's Leading General Contractors - 2X Best of Houzz!
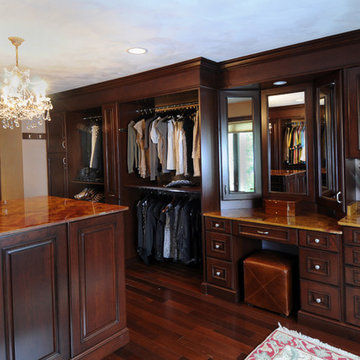
 Denise Quade Design
A make up vanity with a tri-view mirror with storage behind the mirror was built in next to a coffee bar into this master bathroom. Five piece drawer fronts make all the cabinets feel more furniture like and more formal. Onyx countertops were used on all the spaces.
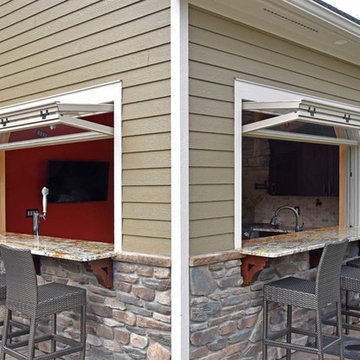

 Allen's Fine Woodworking, Inc.
This kitchen is a prime example of beautifully designed functionality. From the spacious maple butcher block island & eating bar to the roll-up pass through window for outdoor entertaining, the space can handle whatever situation the owners throw at it. The Espresso stain on these Medallion cabinets of Cherry wood really anchors the whimsy of the yellow bar stools and the ginger-tone checkerboard Marmoleum floor. Cabinets designed and installed by Allen's Fine Woodworking Cabinetry and Design, Hood River, OR.
Photos by Zach Luellen Photography LLC
19