
Search results for "Wrought iron bedside table" in Home Design Ideas
 WaterQuest Landscaping
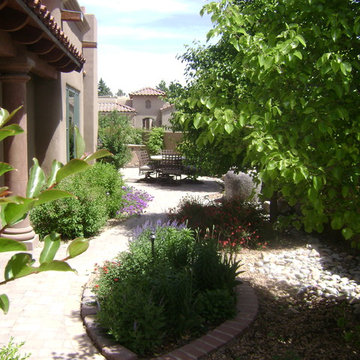
Inspiration for a mid-sized traditional backyard brick formal garden in Albuquerque.

 Judith Balis Interiors

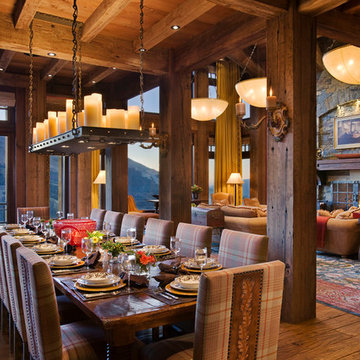
This new construction project in Williamson River Ranch in Eagle, Idaho was Built by Todd Campbell Homes and designed and furnished by me. Photography By Andi Marshall.
Find the right local pro for your project
 Katie Scott Design

Inspiration for an industrial guest carpeted and pink floor bedroom remodel in Houston with white walls and no fireplace

 R. Cartwright Design

The two-story, stacked marble, open fireplace is the focal point of the formal living room. A geometric-design paneled ceiling can be illuminated in the evening.
Heidi Zeiger


Sponsored
Sunbury, OH

J.Holderby - Renovations
Franklin County's Leading General Contractors - 2X Best of Houzz!
 Staging Concepts & Designs, LLC
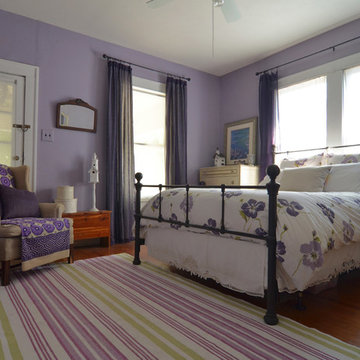
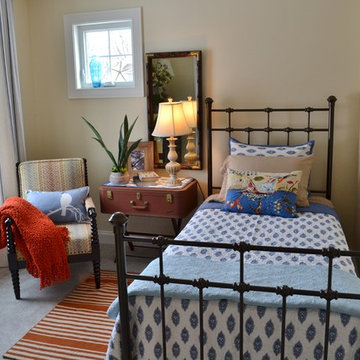
Nostalgic style bedroom, with old fashioned iron bed, and side table consisting of a vintage suitcase.
Mid-sized beach style guest carpeted and gray floor bedroom photo in Boston with beige walls and no fireplace
Mid-sized beach style guest carpeted and gray floor bedroom photo in Boston with beige walls and no fireplace

 Adrienne DeRosa
Adrienne DeRosa © 2014 Houzz Inc.
Jennifer's vanity is home to a treasure trove of vintage jewelry, highlighted by creative storage solutions. What was once a tool box now hangs on the wall to house various necklaces. Even with such rugged origins, the display has a decidedly feminine appeal.
"My girlfriend had come across these old tool boxes at an estate sale. The person that owned them painted the tools that hung on each hook, so it makes for a great story," says Jennifer.
Tool box containers: Stash Style
Photo: Adrienne DeRosa © 2014 Houzz
 Custom Design Group
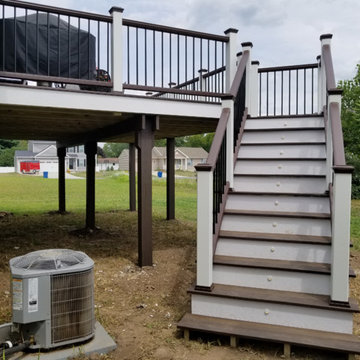
Inspiration for a mid-sized timeless backyard patio remodel in Grand Rapids with decking and no cover
 Chinburg
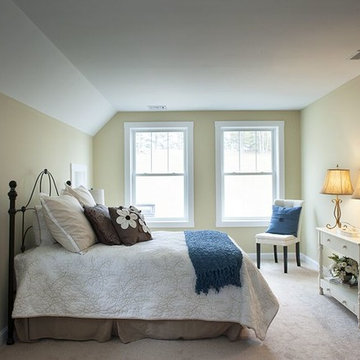
Example of a transitional carpeted bedroom design in Boston with beige walls and no fireplace

 Drewett Works
This Ranch Hacienda hillside estate boasts well over 13,000 square feet under roof. A loggia serves as the backbone for the design. Each space, both interior and exterior, has a direct response to the linear expression of outdoor space.
The exterior materials and detailing are rustic and simple in nature. The mass and scale create drama and correspond to the vast desert skyline and adjacent majestic McDowell mountain views.
Features of the house include a motor court with dual garages, a separate guest quarters, and a walk-in cooler.
Silverleaf is known for its embodiment of traditional architectural styles, and this house expresses the essence of a hacienda with its communal courtyard spaces and quiet luxury.
This was the first project of many designed by Architect C.P. Drewett for construction in Silverleaf, located in north Scottsdale.
Project Details:
Architecture | C.P. Drewett, AIA, DrewettWorks, Scottsdale, AZ
Builder | Sonora West Development, Scottsdale, AZ
Photography | Dino Tonn, Scottsdale, AZ
 John Buchan Homes

Example of a large trendy wooden u-shaped mixed material railing staircase design in Seattle with painted risers

Sponsored
Sunbury, OH
J.Holderby - Renovations
Franklin County's Leading General Contractors - 2X Best of Houzz!
 Custom Design Group
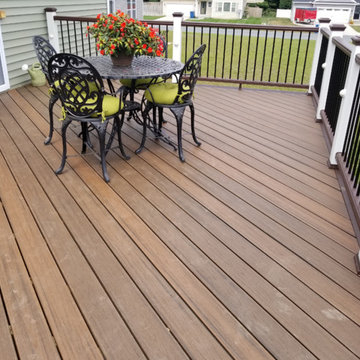
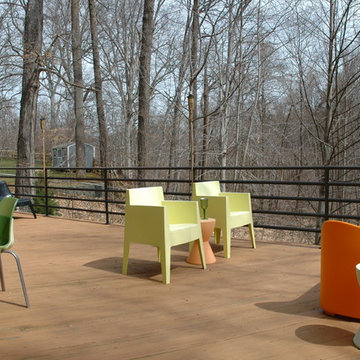
This beautiful upper level Trex "Transcend Tropicals" deck with the two-tone border accent is in an area of newer homes. This is the second deck that we built for the King family. Lighting accents the railing posts and the stairs are lit at every step.

 Donald Lococo Architects
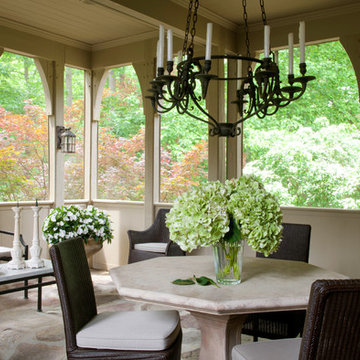
This is an example of a traditional stone porch design in DC Metro with a roof extension.
 Jennifer Taylor Studio
Photographer: Beth Singer

Large elegant ceramic tile foyer photo in Detroit with beige walls
Large elegant ceramic tile foyer photo in Detroit with beige walls



 Don Ziebell
Lisa Romerein (photography)
Oz Interiors (interior design)
Linthicum (construction)
Inspiration for a mediterranean formal terra-cotta tile and orange floor living room remodel in Phoenix with white walls, a standard fireplace and a stone fireplace
Inspiration for a mediterranean formal terra-cotta tile and orange floor living room remodel in Phoenix with white walls, a standard fireplace and a stone fireplace
 3R Design Studio

A Guest Bedroom redesign for this client who wanted a updated and invited space for their guests. The sage green walls were existing and the king bed was also existing. All new soft furnishing were added with new artwork, dresser and king headboard. Working with the sage green walls the colour scheme was white, blue and green accents and black punches of colour. Artwork was soothing and mirrored the surroundings of the house creating a calm and relaxing guest bedroom.
 Duckworth Interiors
Vera Matson Photography

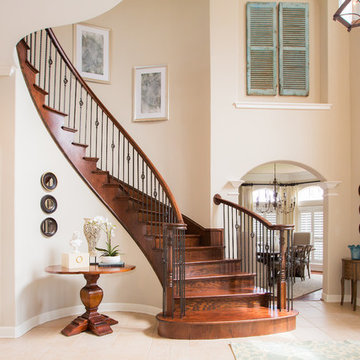
Example of a classic wooden curved staircase design in Dallas with beige walls and wooden risers
Example of a classic wooden curved staircase design in Dallas with beige walls and wooden risers
32