
Search results for "Wymaga montażu" in Home Design Ideas
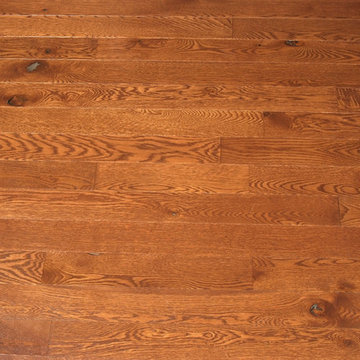
 Baird Brothers Fine Hardwoods
4" Character Grade White Oak flooring with traditional cherry stain and semi-gloss finish.

 Lynch Landscape and Tree Service, Inc.
A mixed evergreen hedge along with an elegant fieldstone wall mark the entry to this driveway courtyard
Example of a transitional entryway design in Boston
Example of a transitional entryway design in Boston
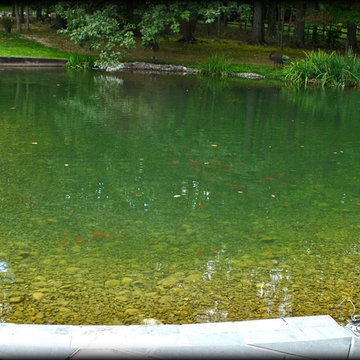
 Full Service Aquatics LLC.
This once terminally muddy water pond with no visibility is the main feature of the backyard. With changes made by Full Service Aquatics of Summit, NJ this pond is now a beautiful showcase of this backyard.
All photos by Mike Gannon
Find the right local pro for your project

 Southern Staircase
Stainless Steel custom spiral stair with wood treads.
Staircase - modern wooden spiral open staircase idea in Atlanta
Staircase - modern wooden spiral open staircase idea in Atlanta

 Colorado Cottage & Deck
Pre-stained channel rustic siding project in Evergreen, Colorado
Photo by Colorado Cottage & Deck
Transitional mixed siding exterior home idea in Denver
Transitional mixed siding exterior home idea in Denver
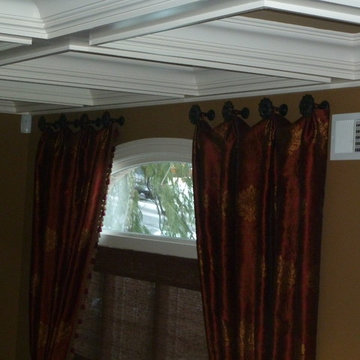
 Design Expectations
Soft woven woods allowed light to come through the window. Rich Red,Wine and Gold damask fabricwas used to make the panels with designer trim.
Dining room - mediterranean dining room idea in New York
Dining room - mediterranean dining room idea in New York



 Plumb Level Square
Example of a mid-sized urban open concept concrete floor and gray floor family room design in Seattle with a music area, white walls, a standard fireplace, a brick fireplace and no tv
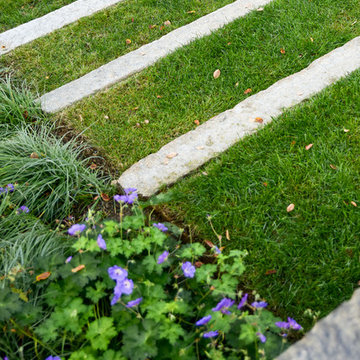
 Matthew Cunningham Landscape Design LLC
Matthew Cunningham Landscape Design LLC
This is an example of a contemporary landscaping in Boston.
This is an example of a contemporary landscaping in Boston.
 Dan's Home Improvement Service, LLC
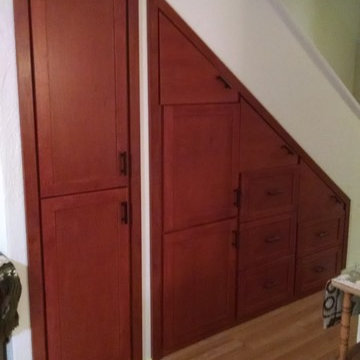
Custom storage cabinets and opening wall above to give additional storage as well as natural light to upstairs.
Example of a mid-sized classic home design design in Orlando
Example of a mid-sized classic home design design in Orlando

 Artistic Renovations of Ohio LLC
Beach style gray tile and porcelain tile porcelain tile walk-in shower photo in Cleveland with an undermount sink, shaker cabinets, white cabinets, granite countertops, a two-piece toilet and green walls

 User
UserModern compact design features full length concealed handles to open double doors. Constructed from solid hard maple and maple plywood (unit 40”w X 33”d X 93”h). Interior with single clothes rod and four pull out trays to hold up to 40 pairs of shoes and boots.



 The Garage Enhancement Company
This garage in Vero Beach, Florida had our epoxy and polyaspartic flake floor coating installed along with garage cabinets. Now the customer's Vero Beach garage has functional garage storage and a durable floor coating that replaced his old peeling garage floor paint.

 Valerie J Johnson Custom Tailored Home Furnishings
Example of a mid-sized transitional porcelain tile hallway design in Kansas City with beige walls

 J&S by STARK
Mid-sized eclectic carpeted straight wood railing staircase photo in New York with carpeted risers
 Renovation Science
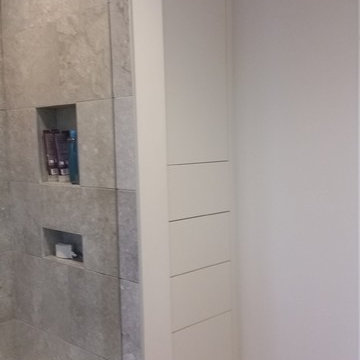
Custom built-in storage cabinet by Citation Kitchens
Example of a mid-sized trendy 3/4 porcelain tile travertine floor and beige floor alcove bathtub design in Vancouver with flat-panel cabinets, white cabinets, a two-piece toilet, white walls, an undermount sink, granite countertops and a hinged shower door
Example of a mid-sized trendy 3/4 porcelain tile travertine floor and beige floor alcove bathtub design in Vancouver with flat-panel cabinets, white cabinets, a two-piece toilet, white walls, an undermount sink, granite countertops and a hinged shower door



 Villa & Mission Imports
Custom made Red High Fire Paver with Pillow Edges. They have a hand look that will give your space a realistic view but with the quality of a High Fire Tile Paver.

 North Summit Builders LLC
Example of a mid-sized mountain style light wood floor hallway design in Boston with white walls
5