
Search results for "Wysoki brodzik" in Home Design Ideas



Find the right local pro for your project

 Earth Eagle Forge LLC
Tree of Knowledge.
Public art. Margaret Welch Memorial Library, Longville Minnesota by Earth Eagle Forge LLC.
Process of creating an image in bronze sheet metal referred to as repousse and chasing. 4' X 5'



 Earth Work Design
Newly Constructed home in Berwyn Pa. was a blank canvas. Traditional materials were used throughout the project to reflect the outstanding architecture of the house designed by Period Architecture



 User
©ThompsonPhotographic.com 2016
Ashely P. Design
Camelback Esplande
Example of a classic home design design in Phoenix
Example of a classic home design design in Phoenix


 FINNE Architects
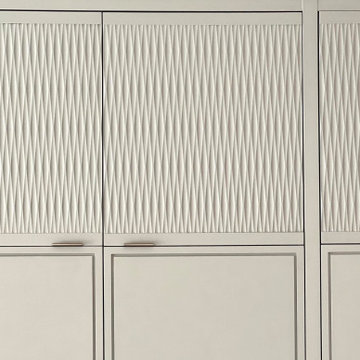
custom milled cabinets have beautiful texture
Inspiration for a modern kitchen remodel in Seattle with gray cabinets
Inspiration for a modern kitchen remodel in Seattle with gray cabinets

 Village Home Stores
Wood beadboard in a kitchen remodeled from start to finish by Village Home Stores.
Eat-in kitchen - mid-sized transitional galley dark wood floor eat-in kitchen idea in Chicago with an undermount sink, flat-panel cabinets, dark wood cabinets, quartz countertops, beige backsplash, mosaic tile backsplash, stainless steel appliances and no island
Eat-in kitchen - mid-sized transitional galley dark wood floor eat-in kitchen idea in Chicago with an undermount sink, flat-panel cabinets, dark wood cabinets, quartz countertops, beige backsplash, mosaic tile backsplash, stainless steel appliances and no island
 Ross arkitektur & design AB
Design© Pål Ross, Photo Mikael Damkier
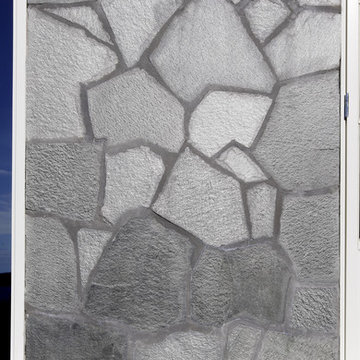
Home design - modern home design idea in Stockholm
Home design - modern home design idea in Stockholm

 Edmund Terrence, LLC ( HP Builders)
Mahogany arch top with transom exterior double door
Call for pricing, all sizes and species available 610-719-3252 or email Terry@edmundterrence.com
Example of an eclectic exterior home design in Philadelphia
Example of an eclectic exterior home design in Philadelphia


 Springer Architects
This home is built into a sloping site overlooking Perch Pond on scenic Cape Cod. Formally, the main living room and kitchen sit atop a plinth housing the other bedrooms and service spaces. The Master Suite is a separate pavilion from the main living space, connected by a sunlit breezeway which acts as an outdoor extension of the home. The house is oriented on the cardinal points, taking advantage of passive solar energy throughout the year.

 Meyer's Landscaping Ltd.
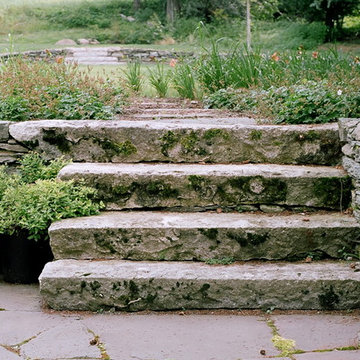
Natural slap stone steps, with rock garden features and low maintenance planting!
This is an example of a mid-sized rustic partial sun front yard stone landscaping in Toronto.
This is an example of a mid-sized rustic partial sun front yard stone landscaping in Toronto.
 Lari Jacobson Muralist & Decorative Artist
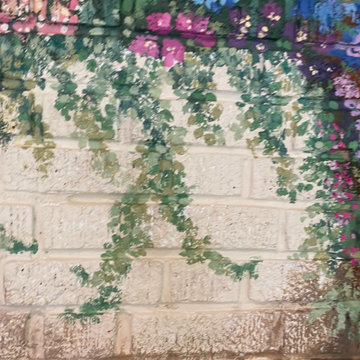
Inspiration for a contemporary home design remodel in Cleveland

 Roberta Martin Interiors
Inspiration for a mid-sized contemporary green tile and ceramic tile porcelain tile freestanding bathtub remodel in Los Angeles with a two-piece toilet, green walls, an undermount sink and granite countertops
32