
Search results for "Xhamster internet" in Home Design Ideas

 Thyme & Place Design LLC
Peter Rymwid
Bathroom - mid-sized transitional master white tile and subway tile porcelain tile and beige floor bathroom idea in New York with an undermount sink, white cabinets, gray walls, beaded inset cabinets, a hinged shower door, a bidet and marble countertops
Bathroom - mid-sized transitional master white tile and subway tile porcelain tile and beige floor bathroom idea in New York with an undermount sink, white cabinets, gray walls, beaded inset cabinets, a hinged shower door, a bidet and marble countertops

Inspiration for a mid-sized timeless master white tile and subway tile marble floor and white floor bathroom remodel in Boston with shaker cabinets, white cabinets, gray walls, an undermount sink and quartz countertops

 J.P. Hoffman Design Build
Located right off the Primary bedroom – this bathroom is located in the far corners of the house. It should be used as a retreat, to rejuvenate and recharge – exactly what our homeowners asked for. We came alongside our client – listening to the pain points and hearing the need and desire for a functional, calming retreat, a drastic change from the disjointed, previous space with exposed pipes from a previous renovation. We worked very closely through the design and materials selections phase, hand selecting the marble tile on the feature wall, sourcing luxe gold finishes and suggesting creative solutions (like the shower’s linear drain and the hidden niche on the inside of the shower’s knee wall). The Maax Tosca soaker tub is a main feature and our client's #1 request. Add the Toto Nexus bidet toilet and a custom double vanity with a countertop tower for added storage, this luxury retreat is a must for busy, working parents.
Find the right local pro for your project

 Nsight Kitchen & Bath Designs
Small master ceramic tile, blue floor and single-sink bathroom photo in New Orleans with recessed-panel cabinets, brown cabinets, white walls, an undermount sink, quartzite countertops, white countertops and a freestanding vanity

 Interiors by Steven G
Barry Grossman Photography
Trendy master carpeted bedroom photo in Miami with no fireplace and gray walls
Trendy master carpeted bedroom photo in Miami with no fireplace and gray walls
 Bedrose
The Space

Stay in our 3 bedroom designer minimalist appartment! Beautiful Oasis home with fine furnishings in the center of manhattan. A rare find with this amount of space. Comfort, space, & convenience.
Nice, Cozy and Quiet 3 Bedrooms FURNISHED apartment located in Upper East Side with great lighting and comfortable space, Our home is located in the Upper East side. SUNNY and minimally decorated with HIGH-END FURNISHINGS! Brand new custom Designed top to bottom from the floors to the lighting.
3 SEPARATE SLEEPING AREAS with 3 bedrooms with a key lock for maximum privacy. Three Queen Beds, 1 in each bedroom & the West Elm Custom Tillary Couch turns into an awesome Twin Bed.
The apartment includes
- Brand new, modern furniture, including a Large custom Tillary Sectional 1 piece couch.
- There are Three Queen Beds, 1 in each bedroom
- Bedrooms include brand new TempurPedic queen-sized mattresses and personal closet and dresser space
-3 Brand new flat-screen LED TVs in the living room 32 inches each. One in eachr Bedroom. Our home is equipped with hundreds of channel and high-speed WiFi internet access.
- Unlimited calling with home phone (located in the kitchen)
- Air Conditioning in each room
- Extras included such as hair dryer, and iron and ironing board
- Professional cleaning service before every stay
- Plenty of clean linens, towels, pillows, etc provided!
- The master bedroom has been converted to Living room and bedroom with the couch
- Fully Equipped Kitchen, Bright bathroom, High ceiling, Lot of closet space, Table with 4 Chairs, Private parking available near the building (hourly rates), 9 Foot Ceilings, Parquet wood flooring throughout
Very Safe neighborhood
Every room is tastefully designed to satisfy each of your needs. The accommodation includes fine comfortable bedding, plenty of thick towels, and a fully- stocked kitchen for your cooking pleasures, with new Dishwasher, Stove, & GE Refrigerator. Access to Internet wifi, cable TV, phone and more. A true delight!
Just 2 blocks from an Express Subway stop (4,5,6 line) and Express and Local Bus on the same block. The subway will take you to Times Square in 5 minutes, and all the way to the Southern tip of the city (Freedom Towers - 9/11 Memorial) within 30 minutes. 59th street transit stop is close by (N,R,Q,W and the 4-5-6 lines all servicing up and downtown).
Guest Access
Guests will have access to the entire home and everything inside. We have all of the basics. Pots, Pans, Tea Maker, Cups, Utensils, Plates & basic Toiletries. You will have many fresh towels and linens for your stay. - Brand new kitchen including stainless steel Fridge & dish washer, New oven/stove, microwave and electric hot water boiler. Kitchen is ready for all your cooking needs with pots, pans, utensils, cutting board, Knife Block. *This is not a hotel and we do not provide the services of a hotel*
Interaction with Guests
I am always available day or night just in case you need anything or something comes up. Always checking my phone and getting back as swiftly as possible.
We require a 30 night min stay on this apartment.
The Neighborhood
This Luxurious appartment through 3 Bedroom is situated in the much sought after Upper East side area of Manhattan. a short walk to Central Park and some of New York's finest shopping districts. An abundance of eateries & nightlife surrounding this entire District. The Center of Manhattan perfect situated in the lower part of the Island. Enjoy the Vibrant atmosphere of East side Manhattan.
The area is host to some of the most famous museums in the world. The string of museums along Fifth Avenue fronting Central Park has been dubbed "Museum Mile", running between 82nd and 105th Streets.


Sponsored
Sunbury, OH

J.Holderby - Renovations
Franklin County's Leading General Contractors - 2X Best of Houzz!
 Benson Interiors, Inc.
Benson Interiors

Inspiration for a transitional master white tile and stone tile mosaic tile floor freestanding bathtub remodel in Boston with marble countertops
Inspiration for a transitional master white tile and stone tile mosaic tile floor freestanding bathtub remodel in Boston with marble countertops

 Lesley Glotzl
Todd Wright
Small eclectic pink tile and ceramic tile ceramic tile bathroom photo in Other with an undermount sink, gray cabinets, granite countertops and gray walls
Small eclectic pink tile and ceramic tile ceramic tile bathroom photo in Other with an undermount sink, gray cabinets, granite countertops and gray walls
 Beau Clowney Architects

Large beach style master carpeted and gray floor bedroom photo in Charleston with white walls
 Buildmax House Plans

This gorgeous barndominium boasts 10′ first floor ceilings and 9′ second floor. You will enter the house from the covered porch which opens to an expansive vaulted living space. The standard plan is a one story full vaulted ceiling throughout but the optional plan has a private master suite on the second floor with a balcony open to below. A unique Home Internet Cafe’ is just inside the front door and opens onto the front lounging porch. This 3 bedroom 2 1/2- 3 bath barndominium can fit nicely in any surrounding. It can be classy, elegant or country. Choose your style from any of our three barndo choices. (This plan is on the board and under design now)
 Kasper Custom Home Remodeling
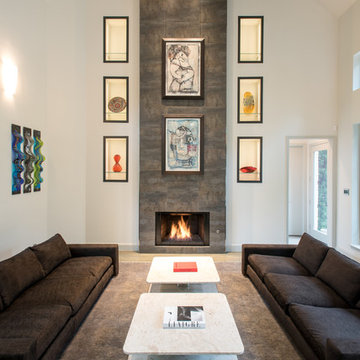
This shot of the formal living room provides a more intimate view of the seating area and adjacent art. All this room needs is a fine wine, a charcuterie board, and a few friends to make it feel complete.
Designer: Debra Owens
Photographer: Michael Hunter

 Terri Weinstein Design, Inc
This little gem of a house designed in 1952 by Architect Paul Schweikher cantilevers over a wooded ravine. All the walls facing the ravine are alternating wall-to-wall, floor to ceiling windows and sliding glass doors, opening the entire house to nature; rooms with a view. The opposite wall is closet concealed by doors reminiscent of Shoji screens. Materials to build the entire house are Douglas fir, redwood, glass and Chicago brick. Aside from the Asian influence, the house feels rustic and woodsy. All these references were used in furnishing and accessorizing. Elements from Japan, China, Thailand, Afghanistan, Africa and France are untied in the warm, colorful Master Bedroom.

Sponsored
Columbus, OH

Wannemacher Interiors
Customized Award-Winning Interior Design Solutions in Franklin Cnty OH

 Angie Keyes CKBD
This Condo has been in the family since it was first built. And it was in desperate need of being renovated. The kitchen was isolated from the rest of the condo. The laundry space was an old pantry that was converted. We needed to open up the kitchen to living space to make the space feel larger. By changing the entrance to the first guest bedroom and turn in a den with a wonderful walk in owners closet.
Then we removed the old owners closet, adding that space to the guest bath to allow us to make the shower bigger. In addition giving the vanity more space.
The rest of the condo was updated. The master bath again was tight, but by removing walls and changing door swings we were able to make it functional and beautiful all that the same time.

 Cuppett Kilpatrick Architecture + Interior Design
Ryann Ford
Example of a farmhouse claw-foot bathtub design in Austin
Example of a farmhouse claw-foot bathtub design in Austin
 Beautiful Chaos Interior Design & Styling

Modern French Country Master Bathroom.
Example of a large minimalist master painted wood floor and white floor bathroom design in Minneapolis with beaded inset cabinets, light wood cabinets, a one-piece toilet, beige walls, a drop-in sink and white countertops
Example of a large minimalist master painted wood floor and white floor bathroom design in Minneapolis with beaded inset cabinets, light wood cabinets, a one-piece toilet, beige walls, a drop-in sink and white countertops
 Jula Cole Design

Mid-sized cottage master gray tile travertine floor and brown floor wet room photo in San Diego with shaker cabinets, dark wood cabinets, white walls, an undermount sink, quartzite countertops and a hinged shower door

Sponsored
Sunbury, OH
J.Holderby - Renovations
Franklin County's Leading General Contractors - 2X Best of Houzz!

 Signature Designs Kitchen | Bath | Interiors
This remodel went from a tiny corner bathroom, to a charming full master bathroom with a large walk in closet. The Master Bathroom was over sized so we took space from the bedroom and closets to create a double vanity space with herringbone glass tile backsplash.
We were able to fit in a linen cabinet with the new master shower layout for plenty of built-in storage. The bathroom are tiled with hex marble tile on the floor and herringbone marble tiles in the shower. Paired with the brass plumbing fixtures and hardware this master bathroom is a show stopper and will be cherished for years to come.
Space Plans & Design, Interior Finishes by Signature Designs Kitchen Bath.
Photography Gail Owens
 Buildmax House Plans

This gorgeous barndominium boasts 10′ first floor ceilings and 9′ second floor. You will enter the house from the covered porch which opens to an expansive vaulted living space. The standard plan is a one story full vaulted ceiling throughout but the optional plan has a private master suite on the second floor with a balcony open to below. A unique Home Internet Cafe’ is just inside the front door and opens onto the front lounging porch. This 3 bedroom 2 1/2- 3 bath barndominium can fit nicely in any surrounding. It can be classy, elegant or country. Choose your style from any of our three barndo choices. (This plan is on the board and under design now)
 Buildmax House Plans

This gorgeous barndominium boasts 10′ first floor ceilings and 9′ second floor. You will enter the house from the covered porch which opens to an expansive vaulted living space. The standard plan is a one story full vaulted ceiling throughout but the optional plan has a private master suite on the second floor with a balcony open to below. A unique Home Internet Cafe’ is just inside the front door and opens onto the front lounging porch. This 3 bedroom 2 1/2- 3 bath barndominium can fit nicely in any surrounding. It can be classy, elegant or country. Choose your style from any of our three barndo choices. (This plan is on the board and under design now)
1