
Search results for "Xhamster plumber" in Home Design Ideas

 k YODER design
Custom cabinetry conceals laundry equipment while the quartz stone top provides ample space for folding.
Minimalist master gray floor bathroom photo in Philadelphia with flat-panel cabinets, medium tone wood cabinets, white walls, an undermount sink, white countertops, a wall-mount toilet and quartz countertops
Minimalist master gray floor bathroom photo in Philadelphia with flat-panel cabinets, medium tone wood cabinets, white walls, an undermount sink, white countertops, a wall-mount toilet and quartz countertops

 Chi Renovation & Design
Our Chicago design-build team used timeless design elements like black-and-white with touches of wood in this bathroom renovation.
---
Project designed by Skokie renovation firm, Chi Renovations & Design - general contractors, kitchen and bath remodelers, and design & build company. They serve the Chicago area, and it's surrounding suburbs, with an emphasis on the North Side and North Shore. You'll find their work from the Loop through Lincoln Park, Skokie, Evanston, Wilmette, and all the way up to Lake Forest.
For more about Chi Renovation & Design, click here: https://www.chirenovation.com/

 Interiors Joan and Associates
Freestanding bathtub - contemporary master beige tile and gray tile freestanding bathtub idea in Omaha with gray walls
Find the right local pro for your project

 Buckenmeyer Architecture
Jeff Amram Photography
Trendy 3/4 gray tile multicolored floor bathroom photo in Portland with medium tone wood cabinets, white walls, an undermount sink and white countertops
Trendy 3/4 gray tile multicolored floor bathroom photo in Portland with medium tone wood cabinets, white walls, an undermount sink and white countertops

 Designs by Cheryl
What a gorgeous after transformation this room under went. The client's wanted a relaxing and tranquil feel to this space, and we accomplished this. The tall shower doors after taken down 2 walls makes this space larger looking. The shower has a built in seat bench the client's love and wanted. The large tiles 12 x 24 makes the floor more open and makes the space appear larger. The accessories really added that special touch to the space, giving it a welcome and inviting feeling. John Magor Photography took this beautiful photo.This was a fun project, making it easy to love what I do.



 Juxtaposed Interiors
Inspiration for a mid-sized transitional master white tile and marble tile marble floor and white floor freestanding bathtub remodel in Sacramento with shaker cabinets, white cabinets, gray walls, an undermount sink, marble countertops, a hinged shower door and white countertops

Sponsored
Sunbury, OH

J.Holderby - Renovations
Franklin County's Leading General Contractors - 2X Best of Houzz!
 Robbins Architecture
Steve Hall Hedrich Blessing

Example of a trendy white tile limestone floor and gray floor bathroom design in Denver with flat-panel cabinets, white walls, an integrated sink, dark wood cabinets and gray countertops
Example of a trendy white tile limestone floor and gray floor bathroom design in Denver with flat-panel cabinets, white walls, an integrated sink, dark wood cabinets and gray countertops
 Tracy Lynn Studio
Zack Benson Photography

Example of a transitional master subway tile medium tone wood floor freestanding bathtub design in San Diego with gray cabinets
Example of a transitional master subway tile medium tone wood floor freestanding bathtub design in San Diego with gray cabinets
 Stacey Kocevar Designs, LLC
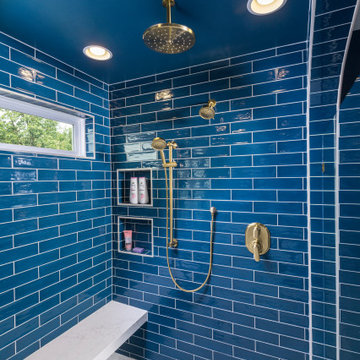
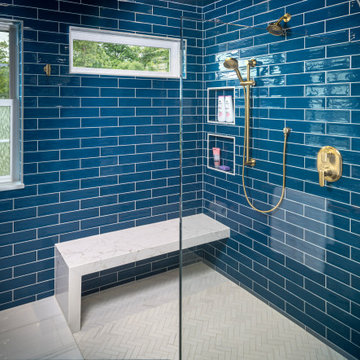
Once neutral and compartmentalized, this primary bathroom was transformed into a bold, spa-inspired retreat. A dramatic arched opening now leads to an expansive wet room featuring a freestanding soaking tub, spacious shower, integrated bench, layered shower system, and a new clerestory window. Rich cobalt-blue tile, warm brushed-gold finishes, luminous mirrors, and thoughtfully designed storage bring beauty, personality, and effortless function to every inch of the space.
Cabinetry: Bridgewood Custom Cabinetry, Countertops, Bench Seat, & Window Sill: Classic Rock Fabrication's Tesora Quartz "Treviso", Lead Contractor: Matt Aull (Aull's Remodeling & Construction), Plumber: New Look Plumbing, Tile Install: BAS Improvement Services Inc., Electrical: BeKon Electrical Inc., Fixtures: Moen, Kohler, Modern Mirrors, Photography: Jim Greipp Pau Hana Productions
 Stacey Kocevar Designs, LLC
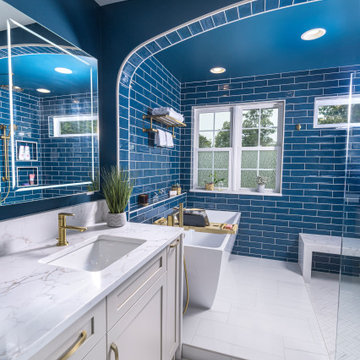
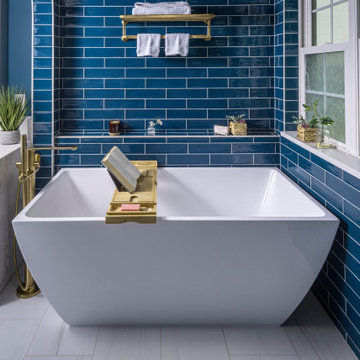
Once neutral and compartmentalized, this primary bathroom was transformed into a bold, spa-inspired retreat. A dramatic arched opening now leads to an expansive wet room featuring a freestanding soaking tub, spacious shower, integrated bench, layered shower system, and a new clerestory window. Rich cobalt-blue tile, warm brushed-gold finishes, luminous mirrors, and thoughtfully designed storage bring beauty, personality, and effortless function to every inch of the space.
Cabinetry: Bridgewood Custom Cabinetry, Countertops, Bench Seat, & Window Sill: Classic Rock Fabrication's Tesora Quartz "Treviso", Lead Contractor: Matt Aull (Aull's Remodeling & Construction), Plumber: New Look Plumbing, Tile Install: BAS Improvement Services Inc., Electrical: BeKon Electrical Inc., Fixtures: Moen, Kohler, Modern Mirrors, Photography: Jim Greipp Pau Hana Productions
 Stacey Kocevar Designs, LLC
Once neutral and compartmentalized, this primary bathroom was transformed into a bold, spa-inspired retreat. A dramatic arched opening now leads to an expansive wet room featuring a freestanding soaking tub, spacious shower, integrated bench, layered shower system, and a new clerestory window. Rich cobalt-blue tile, warm brushed-gold finishes, luminous mirrors, and thoughtfully designed storage bring beauty, personality, and effortless function to every inch of the space.
Cabinetry: Bridgewood Custom Cabinetry, Countertops, Bench Seat, & Window Sill: Classic Rock Fabrication's Tesora Quartz "Treviso", Lead Contractor: Matt Aull (Aull's Remodeling & Construction), Plumber: New Look Plumbing, Tile Install: BAS Improvement Services Inc., Electrical: BeKon Electrical Inc., Fixtures: Moen, Kohler, Modern Mirrors, Photography: Jim Greipp Pau Hana Productions

 The Artisans Group, Inc.
Winner of the 2018 Tour of Homes Best Remodel, this whole house re-design of a 1963 Bennet & Johnson mid-century raised ranch home is a beautiful example of the magic we can weave through the application of more sustainable modern design principles to existing spaces.
We worked closely with our client on extensive updates to create a modernized MCM gem.
Extensive alterations include:
- a completely redesigned floor plan to promote a more intuitive flow throughout
- vaulted the ceilings over the great room to create an amazing entrance and feeling of inspired openness
- redesigned entry and driveway to be more inviting and welcoming as well as to experientially set the mid-century modern stage
- the removal of a visually disruptive load bearing central wall and chimney system that formerly partitioned the homes’ entry, dining, kitchen and living rooms from each other
- added clerestory windows above the new kitchen to accentuate the new vaulted ceiling line and create a greater visual continuation of indoor to outdoor space
- drastically increased the access to natural light by increasing window sizes and opening up the floor plan
- placed natural wood elements throughout to provide a calming palette and cohesive Pacific Northwest feel
- incorporated Universal Design principles to make the home Aging In Place ready with wide hallways and accessible spaces, including single-floor living if needed
- moved and completely redesigned the stairway to work for the home’s occupants and be a part of the cohesive design aesthetic
- mixed custom tile layouts with more traditional tiling to create fun and playful visual experiences
- custom designed and sourced MCM specific elements such as the entry screen, cabinetry and lighting
- development of the downstairs for potential future use by an assisted living caretaker
- energy efficiency upgrades seamlessly woven in with much improved insulation, ductless mini splits and solar gain

Sponsored
Sunbury, OH
J.Holderby - Renovations
Franklin County's Leading General Contractors - 2X Best of Houzz!
 Stacey Kocevar Designs, LLC
Once neutral and compartmentalized, this primary bathroom was transformed into a bold, spa-inspired retreat. A dramatic arched opening now leads to an expansive wet room featuring a freestanding soaking tub, spacious shower, integrated bench, layered shower system, and a new clerestory window. Rich cobalt-blue tile, warm brushed-gold finishes, luminous mirrors, and thoughtfully designed storage bring beauty, personality, and effortless function to every inch of the space.
Cabinetry: Bridgewood Custom Cabinetry, Countertops, Bench Seat, & Window Sill: Classic Rock Fabrication's Tesora Quartz "Treviso", Lead Contractor: Matt Aull (Aull's Remodeling & Construction), Plumber: New Look Plumbing, Tile Install: BAS Improvement Services Inc., Electrical: BeKon Electrical Inc., Fixtures: Moen, Kohler, Modern Mirrors, Photography: Jim Greipp Pau Hana Productions
 New Old, LLC
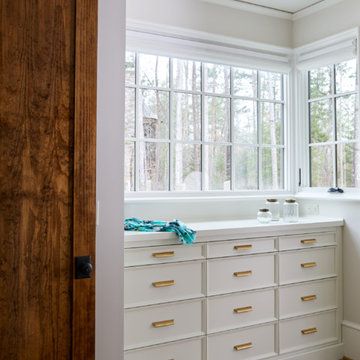
Farmhouse light wood floor bathroom photo in Charlotte with furniture-like cabinets, white cabinets and wood countertops

 Beth Cohen Raymond Interior Design
It's all about texture.
Inspiration for a large transitional master gray tile and porcelain tile bathroom remodel in Baltimore with an undermount sink, raised-panel cabinets, medium tone wood cabinets and marble countertops
Inspiration for a large transitional master gray tile and porcelain tile bathroom remodel in Baltimore with an undermount sink, raised-panel cabinets, medium tone wood cabinets and marble countertops

 Overmyer Architects
Master Bath and Shower
Photograph by Gordon Beall
Inspiration for a timeless master white tile and ceramic tile marble floor freestanding bathtub remodel in DC Metro with white walls, marble countertops and a console sink
Inspiration for a timeless master white tile and ceramic tile marble floor freestanding bathtub remodel in DC Metro with white walls, marble countertops and a console sink

Sponsored
Sunbury, OH
J.Holderby - Renovations
Franklin County's Leading General Contractors - 2X Best of Houzz!

 Jenna LeBlanc
Jenna Sue
Claw-foot bathtub - small farmhouse master cement tile floor and black floor claw-foot bathtub idea in Tampa with light wood cabinets, a vessel sink, a two-piece toilet, gray walls, brown countertops and flat-panel cabinets
Claw-foot bathtub - small farmhouse master cement tile floor and black floor claw-foot bathtub idea in Tampa with light wood cabinets, a vessel sink, a two-piece toilet, gray walls, brown countertops and flat-panel cabinets
 Grandeur Hills Group,Inc.

This bathroom is decorated in black and white. The black cabinets contrast beautifully with the white walls, ceiling, floor, freestanding bathtub and one-piece toilet, evoking a feeling of relaxation, peace, warmth, and comfort.
Despite the small size of the bathroom, it does not look cramped thanks to the right colors, as well as the small amount of the most important pieces of furniture and sanitary engineering.
The Grandeur Hills Group design studio is always pleased to help you with designing your bathroom so that it may completely meet your wishes, tastes, and needs.

1