
Search results for "Xhamster accessible" in Home Design Ideas

 RDM Architecture
Part of a Master Suite addition that moved the master bedroom and bathroom to the first floor for easier access. The tub was also selected and located for easier entry as it has a lower tub deck without sacrificing water level. Built-in storage was important and we were able to create a fair amount in a small space.
Photos: Tony Thompson

Inspiration for a large transitional master gray tile and porcelain tile porcelain tile and brown floor bathroom remodel in Phoenix with shaker cabinets, white cabinets, gray walls, a drop-in sink, quartz countertops and gray countertops
 Closet Solutions

Inspiration for a mid-sized transitional gender-neutral light wood floor and beige floor walk-in closet remodel in Other with shaker cabinets and white cabinets
Find the right local pro for your project

 Chris and Dick's
Elegant l-shaped eat-in kitchen photo in Salt Lake City with recessed-panel cabinets, gray cabinets, stainless steel appliances, an undermount sink, granite countertops, multicolored backsplash and mosaic tile backsplash

 Gustave Carlson Design
Example of a large trendy master light wood floor bedroom design in San Francisco with beige walls and no fireplace

 ST Design Center
Bathroom - mid-sized contemporary master porcelain tile and beige floor bathroom idea in Los Angeles with flat-panel cabinets, dark wood cabinets, beige walls, an undermount sink, a hinged shower door and beige countertops

 Accessibility by Design, Inc.
This bathroom was remodeled for wheelchair accessibility in mind. We made a roll under vanity with a tilting mirror and granite counter tops with a towel ring on the side. A barrier free shower and bidet were installed with accompanying grab bars for safety and mobility of the client.

Sponsored
Columbus, OH

Wannemacher Interiors
Customized Award-Winning Interior Design Solutions in Franklin Cnty OH


 Northside Design Collective
Guest Master Suite with French Doors to deck overlooking the lake and mountains. Light wood tones and accents of color in the rug, bedding and artwork. Swivel chair, ottoman and bench seating.
 Falke Photography - Arch and Interior Design
falkephoto.com

Trendy master beige floor bathroom photo in Boise with flat-panel cabinets, medium tone wood cabinets, an undermount tub and white walls
Trendy master beige floor bathroom photo in Boise with flat-panel cabinets, medium tone wood cabinets, an undermount tub and white walls

 Traci Connell Interiors
This stunning bedroom has so much originality to it, you hardly know where to start! With the wallpapered ceiling in a custom stripe that incorporates the color scheme of the space, it lends an eye to the horizon painted art duo above the lounge chairs with contrast welt. The simple bedding is well thought out with greens and blues incorporated throughout. A modern bed bench sits amazingly at the base of the bed with a pop of color. The custom circles mirrors flanking the dresser allow the room to seem even larger as it reflects all the amazing designs.


 G. Christianson Construction, Inc.

Dark stone, custom cherry cabinetry, misty forest wallpaper, and a luxurious soaker tub mix together to create this spectacular primary bathroom. These returning clients came to us with a vision to transform their builder-grade bathroom into a showpiece, inspired in part by the Japanese garden and forest surrounding their home. Our designer, Anna, incorporated several accessibility-friendly features into the bathroom design; a zero-clearance shower entrance, a tiled shower bench, stylish grab bars, and a wide ledge for transitioning into the soaking tub. Our master cabinet maker and finish carpenters collaborated to create the handmade tapered legs of the cherry cabinets, a custom mirror frame, and new wood trim.

Sponsored
Sunbury, OH

J.Holderby - Renovations
Franklin County's Leading General Contractors - 2X Best of Houzz!
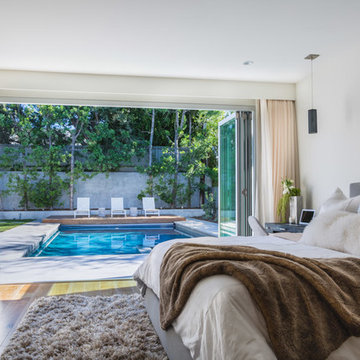
Example of a trendy master medium tone wood floor bedroom design in Los Angeles with white walls and no fireplace

 Accessibility by Design, Inc.
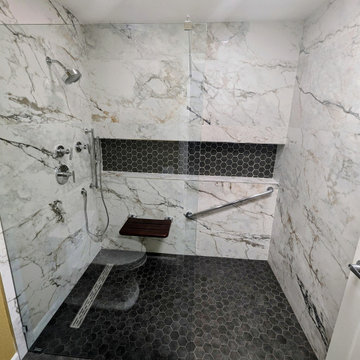

Wheelchair Accessible Barrier Free Shower by Best Bath Systems with padded fold-down shower bench and waterfall shower head, handheld shower on a slider bar, wheelchair accessible lever style controls and grab bars, weighted shower curtain with flexible waterstopper barrier.
 Huseby Homes

Dressing room - mid-sized transitional gender-neutral gray floor dressing room idea in Nashville with raised-panel cabinets and white cabinets



 SHM Architects
Photography: Charles Smith
Bathroom - contemporary gray tile bathroom idea in Dallas with flat-panel cabinets and white cabinets
Bathroom - contemporary gray tile bathroom idea in Dallas with flat-panel cabinets and white cabinets
 LDB HOMES LLC

Master Suite with Barn Door to Bath.
Example of a large 1960s master carpeted and beige floor bedroom design in Seattle with white walls and no fireplace
Example of a large 1960s master carpeted and beige floor bedroom design in Seattle with white walls and no fireplace
 Bella Vie Kitchen & Bath

Inspiration for a tropical master bedroom remodel in Denver with white walls
1