
Search results for "Master accessible" in Home Design Ideas
 Huseby Homes

Dressing room - mid-sized transitional gender-neutral gray floor dressing room idea in Nashville with raised-panel cabinets and white cabinets
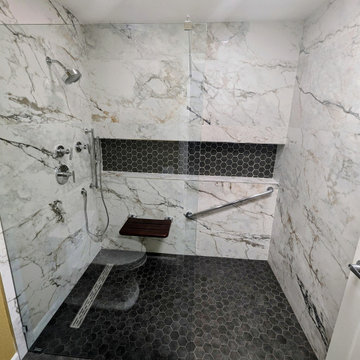
 Lenton Company, Inc.

A small dated bathroom becomes accessible and beautiful. the tub was removed and a Bestbath shower put in it's place. A single bowl smaller vanity replace the old double vanity giving the space more room. A fold down seat and lots of grab bars were added for safety and convenience.
 User

UserInspiration for a large timeless master medium tone wood floor bedroom remodel in Boston with yellow walls, a standard fireplace and a tile fireplace
Find the right local pro for your project
 Brenda K Denny
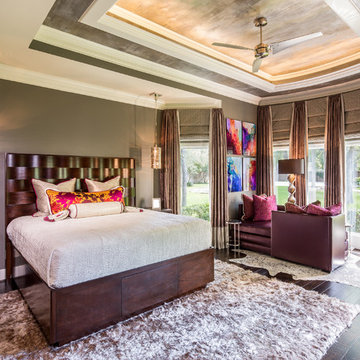
Inspiration for a contemporary master dark wood floor bedroom remodel in Houston with brown walls
 True Homes Photography
Hunter Coon - True Homes Photography

Inspiration for a mid-sized transitional master gray tile and porcelain tile porcelain tile bathroom remodel in Dallas with shaker cabinets, gray cabinets, a one-piece toilet, gray walls, solid surface countertops and a console sink
Inspiration for a mid-sized transitional master gray tile and porcelain tile porcelain tile bathroom remodel in Dallas with shaker cabinets, gray cabinets, a one-piece toilet, gray walls, solid surface countertops and a console sink
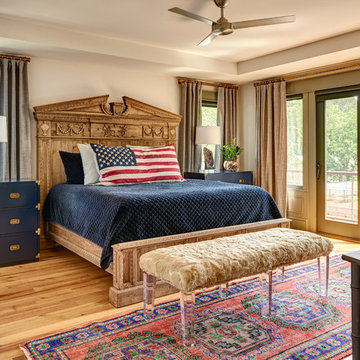
 Home Design & Decor Magazine
Photography: Dustin Peck http://www.dustinpeckphoto.com/ http://www.houzz.com/pro/dpphoto/dustinpeckphotographyinc
Designer: Susan Tollefsen http://www.susantinteriors.com/ http://www.houzz.com/pro/susu5/susan-tollefsen-interiors
June/July 2016



Sponsored
Sunbury, OH

J.Holderby - Renovations
Franklin County's Leading General Contractors - 2X Best of Houzz!
 Gamburd Inc
Erika Biermann
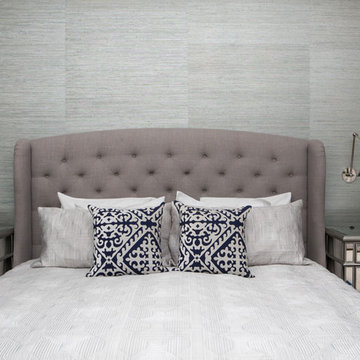
Inspiration for a timeless master bedroom remodel in Los Angeles with gray walls
Inspiration for a timeless master bedroom remodel in Los Angeles with gray walls


 Tracy Tesmer Design Remodeling
Wheelchair Accessible Master Suite
Example of a large transitional gender-neutral carpeted and beige floor walk-in closet design in Atlanta with raised-panel cabinets and white cabinets
Example of a large transitional gender-neutral carpeted and beige floor walk-in closet design in Atlanta with raised-panel cabinets and white cabinets

 KBF Design Gallery
The mix of drawers and cabinets offer accessible storage in this beachy master bath remodel.
Photographed by: NIMA Fine Art Photography
Example of a mid-sized beach style master porcelain tile drop-in bathtub design in Orlando with a drop-in sink, raised-panel cabinets, distressed cabinets, blue walls and granite countertops
Example of a mid-sized beach style master porcelain tile drop-in bathtub design in Orlando with a drop-in sink, raised-panel cabinets, distressed cabinets, blue walls and granite countertops
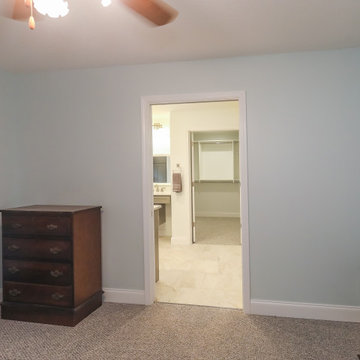 Tracy Tesmer Design Remodeling
Wheelchair Accessible Master Suite
Example of a large transitional master carpeted and beige floor bedroom design in Atlanta with blue walls
Example of a large transitional master carpeted and beige floor bedroom design in Atlanta with blue walls


Sponsored
Sunbury, OH
J.Holderby - Renovations
Franklin County's Leading General Contractors - 2X Best of Houzz!
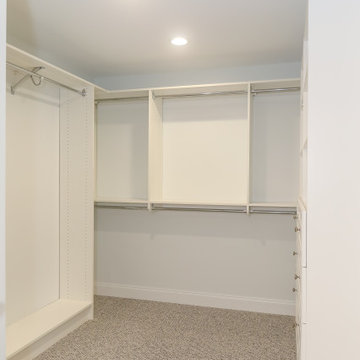 Tracy Tesmer Design Remodeling
Wheelchair Accessible Master Suite
Large transitional gender-neutral carpeted and beige floor walk-in closet photo in Atlanta with raised-panel cabinets and white cabinets
Large transitional gender-neutral carpeted and beige floor walk-in closet photo in Atlanta with raised-panel cabinets and white cabinets
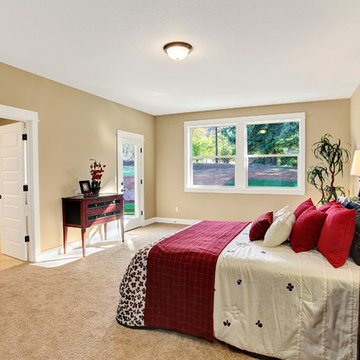
 Garrette Custom Homes
Greg Pierce - Capella Photography
Mid-sized elegant master carpeted bedroom photo in Portland with beige walls and no fireplace
Mid-sized elegant master carpeted bedroom photo in Portland with beige walls and no fireplace

 Twist Tours Real Estate and Portfolio Marketing
Allison Cartwright
Trendy master gray tile bathroom photo in Austin with an integrated sink, medium tone wood cabinets and concrete countertops
Trendy master gray tile bathroom photo in Austin with an integrated sink, medium tone wood cabinets and concrete countertops

 studio HINGE
Each master bathroom houses a custom fabricated jacuzzi in cast solid surface that is fully sunken into the floor for ease of access and to minimise visual impact. Both master bathrooms and wardrobe areas open up into their bedrooms in different ways.

Sponsored
Sunbury, OH
J.Holderby - Renovations
Franklin County's Leading General Contractors - 2X Best of Houzz!

 Olympia Tile
Part of the Shadebox program our shadebrick series has a contemporary colour palette and a beautiful glazed finish.
For residential and commercial walls Interior only.
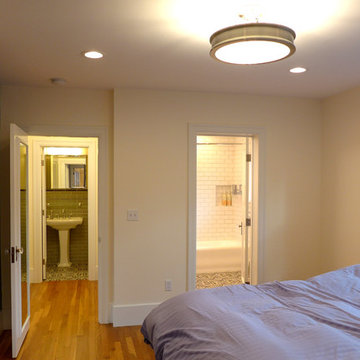
 HUDSON REMODELING
In the master bedroom, we moved a wall that had been dividing the space in two, using hardwood from the powder room to seamlessly patch the floor. We removed some built-in cabinetry from the bedroom and framed in a new closet (the old one was removed to make space for the bathroom). We also installed a new window in the bedroom, refinished the hardwood flooring there and in the hallway, and gave the walls and ceilings several fresh coats of paint. The result is a spacious new bedroom with adjoining master bathroom and office that makes much more functional sense.

 Tony Colangelo Photography
Tony Colangelo Photography
Example of a trendy master pebble tile floor double shower design in Vancouver with flat-panel cabinets, dark wood cabinets, beige walls and an undermount sink
Example of a trendy master pebble tile floor double shower design in Vancouver with flat-panel cabinets, dark wood cabinets, beige walls and an undermount sink
9