
Search results for "Xhamster gateway" in Home Design Ideas
 User

UserExample of a transitional master carpeted, gray floor, coffered ceiling and wall paneling bedroom design in Minneapolis with beige walls and no fireplace
 Gateway Builders
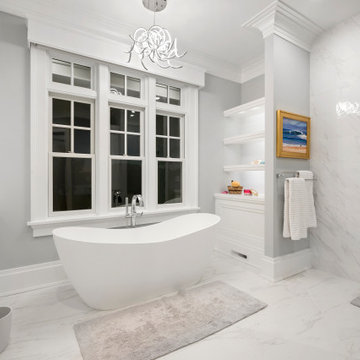
Example of a large beach style master gray tile and porcelain tile marble floor, white floor and double-sink bathroom design in Other with furniture-like cabinets, white cabinets, gray walls, an undermount sink, quartz countertops, a hinged shower door, white countertops and a built-in vanity
 T.L. Jackson Construction
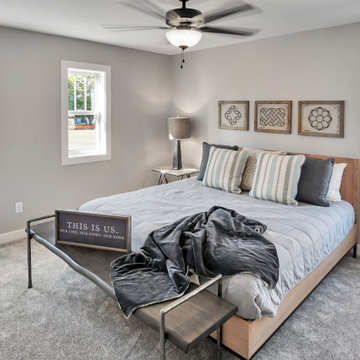
The master bedroom is located on the second story and has plenty of windows allowing in lots of natural light. Astounding #233 Dream Catcher Carpet is found in all of the bedrooms.
Find the right local pro for your project
 T.L. Jackson Construction
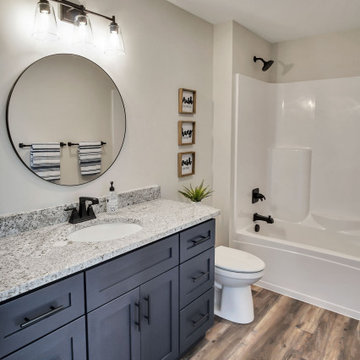
This second floor bathroom is a full bathroom with a shower and single vanity.
Inspiration for a mid-sized cottage master vinyl floor, multicolored floor and single-sink bathroom remodel in Other with shaker cabinets, medium tone wood cabinets, a two-piece toilet, gray walls, an undermount sink, quartzite countertops, white countertops and a built-in vanity
Inspiration for a mid-sized cottage master vinyl floor, multicolored floor and single-sink bathroom remodel in Other with shaker cabinets, medium tone wood cabinets, a two-piece toilet, gray walls, an undermount sink, quartzite countertops, white countertops and a built-in vanity
 T.L. Jackson Construction
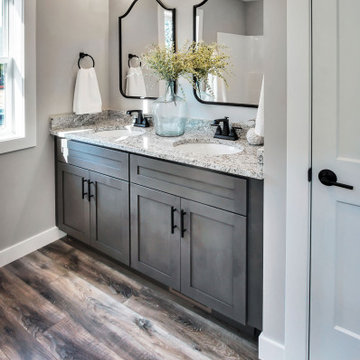
This master bathroom features a double vanity with dark wood cabinets stained a walnut color.
Bathroom - mid-sized farmhouse master vinyl floor, multicolored floor and double-sink bathroom idea in Other with shaker cabinets, medium tone wood cabinets, a two-piece toilet, gray walls, an undermount sink, quartzite countertops, white countertops and a built-in vanity
Bathroom - mid-sized farmhouse master vinyl floor, multicolored floor and double-sink bathroom idea in Other with shaker cabinets, medium tone wood cabinets, a two-piece toilet, gray walls, an undermount sink, quartzite countertops, white countertops and a built-in vanity
 Modern Rustic Homes

This master bedroom is mall but feels much bigger. Hand hewn log siding was used as a headboard behind the platform bed. Natural slate stone surrounds the contemporary fireplace. Heavy timber frame beams add pattern to the ceiling. Modern Rustic Homes
 AV Architects + Builders
AV Architects + Builders
Location: Great Falls, VA, US
A full kitchen renovation gave way to a much larger space and much wider possibilities for dining and entertaining. The use of multi-level countertops, as opposed to a more traditional center island, allow for a better use of space to seat a larger crowd. The mix of Baltic Blue, Red Dragon, and Jatoba Wood countertops contrast with the light colors used in the custom cabinetry. The clients insisted that they didn’t use a tub often, so we removed it entirely and made way for a more spacious shower in the master bathroom. In addition to the large shower centerpiece, we added in heated floors, river stone pebbles on the shower floor, and plenty of storage, mirrors, lighting, and speakers for music. The idea was to transform their morning bathroom routine into something special. The mudroom serves as an additional storage facility and acts as a gateway between the inside and outside of the home.
Our client’s family room never felt like a family room to begin with. Instead, it felt cluttered and left the home with no natural flow from one room to the next. We transformed the space into two separate spaces; a family lounge on the main level sitting adjacent to the kitchen, and a kids lounge upstairs for them to play and relax. This transformation not only creates a room for everyone, it completely opens up the home and makes it easier to move around from one room to the next. We used natural materials such as wood fire and stone to compliment the new look and feel of the family room.

Our clients were looking for a larger area to entertain family and guests that didn’t revolve around being in the family room or kitchen the entire evening. Our outdoor enclosed deck and fireplace design provides ample space for when they want to entertain guests in style. The beautiful fireplace centerpiece outside is the perfect summertime (and wintertime) amenity, perfect for both the adults and the kids.
Stacy Zarin Photography


 The Good Home - Interiors & Design

Custom shiplap headboard
Photos by Maine Photo Co. - Liz Donnelly
Mid-sized transitional master light wood floor bedroom photo in Portland Maine with gray walls
Mid-sized transitional master light wood floor bedroom photo in Portland Maine with gray walls
 IS Architecture

Example of a small arts and crafts side yard concrete patio design in San Diego with no cover
 Archetype Design Studio, LLC
Massery Photography, Inc.

Large trendy master green tile and glass sheet limestone floor bathroom photo in Other with light wood cabinets, a one-piece toilet, a vessel sink, flat-panel cabinets and green walls
Large trendy master green tile and glass sheet limestone floor bathroom photo in Other with light wood cabinets, a one-piece toilet, a vessel sink, flat-panel cabinets and green walls
 Brightland Homes

Inspiration for a large contemporary gender-neutral carpeted and beige floor walk-in closet remodel in Dallas
 Niche Modern
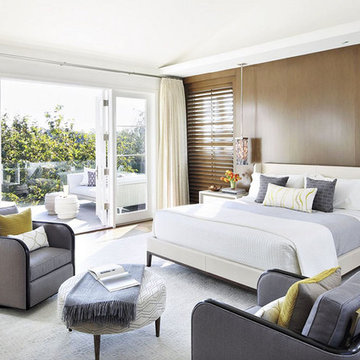
Bedroom with a gateway into the outside world in a Los Angeles home designed by Studio William Hefner and Annette English & Associates. http://tinyurl.com/nowohmr

Sponsored
Sunbury, OH

J.Holderby - Renovations
Franklin County's Leading General Contractors - 2X Best of Houzz!
 M.T.N Design
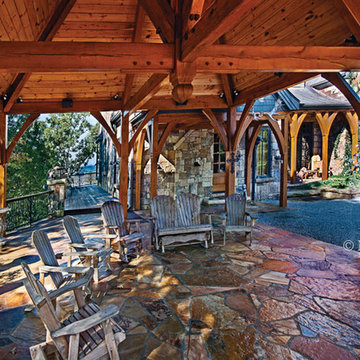
Located off to the left from the home's entry, this timber framed gazebo offers a natural looking and shaded area to sit outdoors and enjoy the scenery. With a path leading from the entry and another off to the rear deck, it is the perfect gateway for outdoor enjoyment.
Photo By: Joseph Hilliard
 Constructive Solutions, Inc.
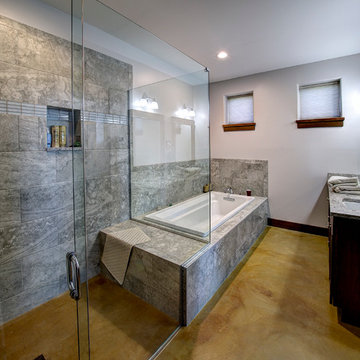
Master bath with stained concrete floor and roll-in shower.
Photo: Mike Wiseman
Mid-sized transitional master gray tile and porcelain tile concrete floor bathroom photo in Other with an undermount sink, flat-panel cabinets, dark wood cabinets, granite countertops and white walls
Mid-sized transitional master gray tile and porcelain tile concrete floor bathroom photo in Other with an undermount sink, flat-panel cabinets, dark wood cabinets, granite countertops and white walls
 Gateway Interior Design, Inc.

Small minimalist master gray tile and stone tile limestone floor corner shower photo in St Louis with an undermount sink, shaker cabinets, dark wood cabinets, solid surface countertops, a two-piece toilet and blue walls

 Vujovich Design Build, Inc.
As the first new home constructed on Lake of the Isles, Minneapolis in over 50 years, this contemporary custom home stands as the “Gateway” to the historic parkway that encircles the lake. The clean lines and Bauhaus feel bring an architectural style that previously didn’t exist in this truly eclectic neighborhood. Interior spaces and finishes were inspired by local art museums, combining high-end materials into simple forms. This 2011 Parade of Homes Remodelers Showcase home features mahogany cabinetry, cumaru wood and slate floors, and concrete counter tops.
-Vujovich Design Build

Sponsored
Columbus, OH

Snider & Metcalf Interior Design, LTD
Leading Interior Designers in Columbus, Ohio & Ponte Vedra, Florida
 Gateway Builders

Example of a large beach style master medium tone wood floor and shiplap wall bedroom design in Other with white walls
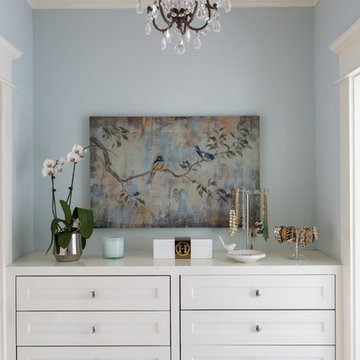
 Homegrown Decor, LLC
Homegrown Decor, Interior Design; Angie Seckinger, Photography
Elegant master bedroom photo in DC Metro
Elegant master bedroom photo in DC Metro
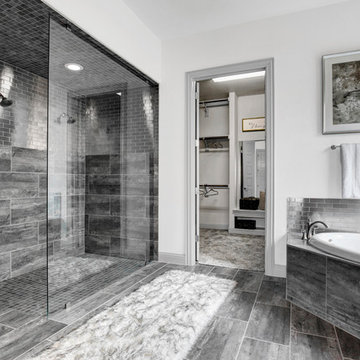 Brightland Homes
Bathroom - large contemporary master gray tile and stone tile porcelain tile and gray floor bathroom idea in Dallas with recessed-panel cabinets, gray cabinets, white walls, an undermount sink and solid surface countertops
1