
Search results for "Xhamster seek" in Home Design Ideas
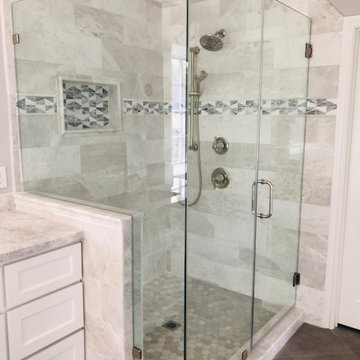
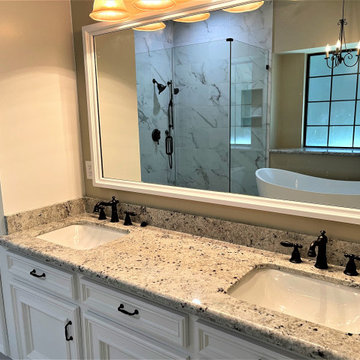
 Seek Design & Renovation
Stunning master bathroom remodel! new granite counter tops, and custom cabinets.
Inspiration for a large transitional home design remodel in Houston
Inspiration for a large transitional home design remodel in Houston
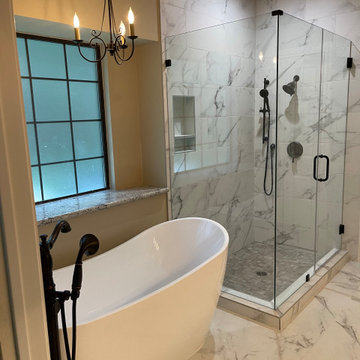 Seek Design & Renovation
Complete master bathroom remodeling project from floor to ceiling including new shower and free standing bath tub,
Large transitional bathroom photo in Houston
Large transitional bathroom photo in Houston
Find the right local pro for your project

 User
UserShiflet Group Architects
Photographer Nick Johnson
Bedroom - country bedroom idea in Austin with white walls
Bedroom - country bedroom idea in Austin with white walls
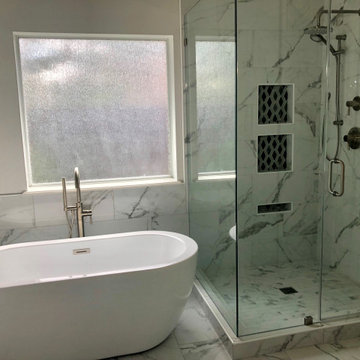 Seek Design & Renovation
Updated this master bathroom with a freestanding tub with a sleek new floor mount faucet and added beautiful marble on the floors and on the walls.
Example of a mid-sized transitional master white tile and marble tile marble floor and white floor freestanding bathtub design in Houston with gray walls
Example of a mid-sized transitional master white tile and marble tile marble floor and white floor freestanding bathtub design in Houston with gray walls

 Drury Design
The homeowners were seeking a major renovation from their original master bath. The young family had completed several remodeling projects on the first floor of their 1980’s era home and the time had finally come where they wanted to focus on the second floor, particularly their master bath which was cramped and overpowered by a Jacuzzi-style tub.
After multiple design meetings spent choosing the right hardware and materials, everything was set, and the transformation began! Drury designer, Diana Burton, began by borrowing some space from the bedroom this way they were able to reconfigure the whole layout, which made a big difference to the homeowner. The floating vanity cabinets paired with quartz counters, wall-mounted fixtures, and mirrors featuring built-in lighting enhance the room’s sleek, clean look.

 iStage Homes
This spa-like bathroom features a freestanding tub, sleek black fixtures, and soft natural finishes that create a calm, contemporary retreat. Large-format tile, warm wood cabinetry, and a floor-to-ceiling window framing lush greenery bring a sophisticated organic feel to the space. The clean lines and minimalist design highlight the modern coastal aesthetic that resonates with Sarasota buyers seeking luxury, move-in-ready homes.
Ryan Gamma Photography

Sponsored
Columbus, OH

Hope Restoration & General Contracting
Columbus Design-Build, Kitchen & Bath Remodeling, Historic Renovations

 Tate Studio Architects
Beautiful spacious Master Bathroom with walk-in shower. Builder - Build Inc, Interior Design - Tate Studio Architects, Photography - Thompson Photographic.
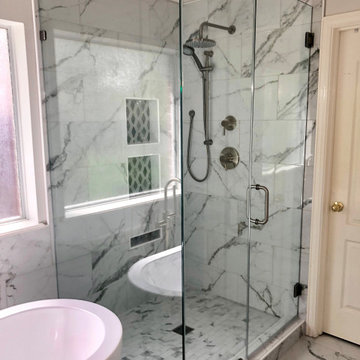 Seek Design & Renovation
Updated this master bathroom with a stunning new shower adding beautiful marble on the floors and on the walls with niches, frameless glass shower door and new plumbing throughout..

 Cristi Holcombe Interiors, LLC
Showcase Photographers
Inspiration for a mid-sized timeless master medium tone wood floor bedroom remodel in Nashville with gray walls and no fireplace
Inspiration for a mid-sized timeless master medium tone wood floor bedroom remodel in Nashville with gray walls and no fireplace

 Sarah Rice Design LLC
Custom board and batten designed and installed in this master bedroom.
Mid-sized country master carpeted, beige floor and tray ceiling bedroom photo in Austin with blue walls and no fireplace
Mid-sized country master carpeted, beige floor and tray ceiling bedroom photo in Austin with blue walls and no fireplace

 Michael Kelley Photography
Michael Kelley / mpkelley.com
Example of a transitional bedroom design in Los Angeles with white walls
Example of a transitional bedroom design in Los Angeles with white walls

 Lindye Galloway Interiors
Marisa Vitale Photography
www.marisavitale.com
Example of a large cottage master gray tile and ceramic tile white floor drop-in bathtub design in Los Angeles with recessed-panel cabinets, gray cabinets and white walls
Example of a large cottage master gray tile and ceramic tile white floor drop-in bathtub design in Los Angeles with recessed-panel cabinets, gray cabinets and white walls

Sponsored
Sunbury, OH

J.Holderby - Renovations
Franklin County's Leading General Contractors - 2X Best of Houzz!
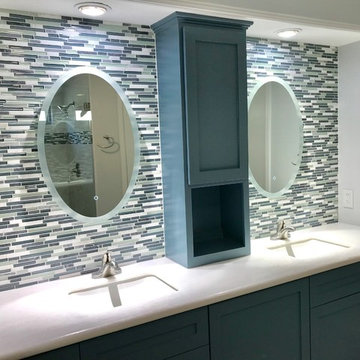 Seek Design & Renovation
Seek Design & Renovation removed the existing bathtub and built a custom shower in this master bathroom. Replaced plumbing fixtures, countertops, cabinets and all flooring. Completing this project with a fresh coat of paint.



 Insidesquad, inc
Danish master subway tile and white tile cement tile floor and multicolored floor walk-in shower photo in New York with white walls and a hinged shower door
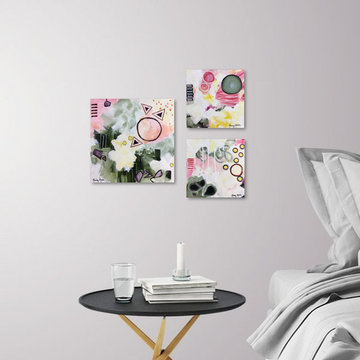
 Mandy Martin Art
Original abstract paintings in shades of blush, cream and sage green.
Bedroom - small contemporary master bedroom idea in Philadelphia with white walls
Bedroom - small contemporary master bedroom idea in Philadelphia with white walls

Sponsored
Delaware, OH

Buckeye Basements, Inc.
Central Ohio's Basement Finishing ExpertsBest Of Houzz '13-'21

 Juxtaposed Interiors
Inspiration for a mid-sized transitional master white tile and marble tile marble floor and white floor freestanding bathtub remodel in Sacramento with shaker cabinets, white cabinets, gray walls, an undermount sink, marble countertops, a hinged shower door and white countertops

 Drewett Works
With adjacent neighbors within a fairly dense section of Paradise Valley, Arizona, C.P. Drewett sought to provide a tranquil retreat for a new-to-the-Valley surgeon and his family who were seeking the modernism they loved though had never lived in. With a goal of consuming all possible site lines and views while maintaining autonomy, a portion of the house — including the entry, office, and master bedroom wing — is subterranean. This subterranean nature of the home provides interior grandeur for guests but offers a welcoming and humble approach, fully satisfying the clients requests.
While the lot has an east-west orientation, the home was designed to capture mainly north and south light which is more desirable and soothing. The architecture’s interior loftiness is created with overlapping, undulating planes of plaster, glass, and steel. The woven nature of horizontal planes throughout the living spaces provides an uplifting sense, inviting a symphony of light to enter the space. The more voluminous public spaces are comprised of stone-clad massing elements which convert into a desert pavilion embracing the outdoor spaces. Every room opens to exterior spaces providing a dramatic embrace of home to natural environment.
Grand Award winner for Best Interior Design of a Custom Home
The material palette began with a rich, tonal, large-format Quartzite stone cladding. The stone’s tones gaveforth the rest of the material palette including a champagne-colored metal fascia, a tonal stucco system, and ceilings clad with hemlock, a tight-grained but softer wood that was tonally perfect with the rest of the materials. The interior case goods and wood-wrapped openings further contribute to the tonal harmony of architecture and materials.
Grand Award Winner for Best Indoor Outdoor Lifestyle for a Home This award-winning project was recognized at the 2020 Gold Nugget Awards with two Grand Awards, one for Best Indoor/Outdoor Lifestyle for a Home, and another for Best Interior Design of a One of a Kind or Custom Home.
At the 2020 Design Excellence Awards and Gala presented by ASID AZ North, Ownby Design received five awards for Tonal Harmony. The project was recognized for 1st place – Bathroom; 3rd place – Furniture; 1st place – Kitchen; 1st place – Outdoor Living; and 2nd place – Residence over 6,000 square ft. Congratulations to Claire Ownby, Kalysha Manzo, and the entire Ownby Design team.
Tonal Harmony was also featured on the cover of the July/August 2020 issue of Luxe Interiors + Design and received a 14-page editorial feature entitled “A Place in the Sun” within the magazine.

 Design Platform
New Laundry Room and Mud Room with Wood Grain Porcelain Tile, Custom Walnut Bench and Built-In, Caesarstone Waterfall Counter above Washer/Dryer in Lagos Blue, Subway Tile Backsplash, and Apron Sink. Photo by David Lauer. www.davidlauerphotography.com
1