
Search results for "Xhamster target" in Home Design Ideas
 Building Target
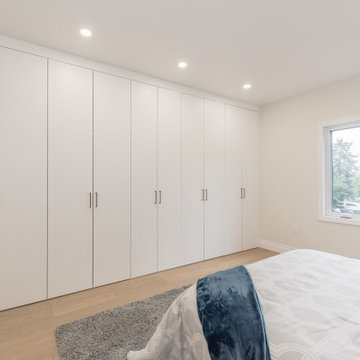
A wall of custom-built closets line the back of this master bedroom. And the middle closet opens to reveal a secret ensuite bathroom.
Large minimalist light wood floor bedroom photo in Toronto with white walls
Large minimalist light wood floor bedroom photo in Toronto with white walls
 Building Target
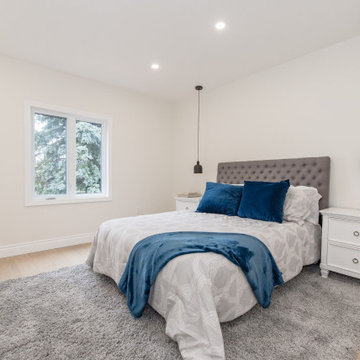
This simple, clean master bedroom is the perfect retreat in this central Kitchener home renovation. Part of an addition on the back of an 1938 historic home, this room has generous ceilings, potlights as well as hanging pendants above each bedside table.
 Target Home
 http://www.target.com/c/rustic/-/N-4rsse

Mid-sized mountain style master carpeted and gray floor bedroom photo in Minneapolis with gray walls and no fireplace
Mid-sized mountain style master carpeted and gray floor bedroom photo in Minneapolis with gray walls and no fireplace
Find the right local pro for your project

 Gingerwood
Master Suite’s full-wall customized bed/nightstand feature unites knotted charcoal wool-upholstered panels with satin brass inlays, walnut cut-out bookcase with LED strip light inlays and articulating sconces.

 Cambridge Construction LLC
Ron Rosenzweig
Example of a mid-sized minimalist beige tile gray floor powder room design in Miami with flat-panel cabinets, beige cabinets, beige walls, an undermount sink and beige countertops
Example of a mid-sized minimalist beige tile gray floor powder room design in Miami with flat-panel cabinets, beige cabinets, beige walls, an undermount sink and beige countertops


 Haus Interior Design

We used a lot of cool texture for this boy's bedroom! Stikwood on the walls, hand-fabricated iron bed with metal buckle, soft furry blanket and deep red corduroy.
Photography: Helen John



Inspiration for a mid-sized modern master dark wood floor and gray floor bedroom remodel in Minneapolis with white walls

 Janvrin & Co.
We transformed this plain Jane nursery into the a funky fresh and colorful toddler bedroom using DIY know-how, smarty shopping, kids art and current trends. We share our must-haves, steals & deals, and oh yeah see all the details of this super fresh and fun big girl bedroom on our on our blog, including this IKEA bed frame hack using Serena & Lily fabric.

Small transitional women's reach-in closet photo in Denver with flat-panel cabinets and light wood cabinets

 Lauren Levant
Bathroom - large contemporary master gray tile gray floor and concrete floor bathroom idea with flat-panel cabinets, medium tone wood cabinets, gray walls, a vessel sink, black countertops and concrete countertops
 Hoi Ning Wong
Photo: Hoi Ning Wong © 2014 Houzz

Transitional master bedroom photo in San Francisco with multicolored walls
Transitional master bedroom photo in San Francisco with multicolored walls

 User
UserThe Clients contacted Cecil Baker + Partners to reconfigure and remodel the top floor of a prominent Philadelphia high-rise into an urban pied-a-terre. The forty-five story apartment building, overlooking Washington Square Park and its surrounding neighborhoods, provided a modern shell for this truly contemporary renovation. Originally configured as three penthouse units, the 8,700 sf interior, as well as 2,500 square feet of terrace space, was to become a single residence with sweeping views of the city in all directions.
The Client’s mission was to create a city home for collecting and displaying contemporary glass crafts. Their stated desire was to cast an urban home that was, in itself, a gallery. While they enjoy a very vital family life, this home was targeted to their urban activities - entertainment being a central element.
The living areas are designed to be open and to flow into each other, with pockets of secondary functions. At large social events, guests feel free to access all areas of the penthouse, including the master bedroom suite. A main gallery was created in order to house unique, travelling art shows.
Stemming from their desire to entertain, the penthouse was built around the need for elaborate food preparation. Cooking would be visible from several entertainment areas with a “show” kitchen, provided for their renowned chef. Secondary preparation and cleaning facilities were tucked away.
The architects crafted a distinctive residence that is framed around the gallery experience, while also incorporating softer residential moments. Cecil Baker + Partners embraced every element of the new penthouse design beyond those normally associated with an architect’s sphere, from all material selections, furniture selections, furniture design, and art placement.
Barry Halkin and Todd Mason Photography

Sponsored
Sunbury, OH

J.Holderby - Renovations
Franklin County's Leading General Contractors - 2X Best of Houzz!



 3north
Ansel Olson
Living room - mid-sized rustic enclosed dark wood floor living room idea in Richmond with a concealed tv, white walls and no fireplace
Living room - mid-sized rustic enclosed dark wood floor living room idea in Richmond with a concealed tv, white walls and no fireplace
 Lindye Galloway Interiors

Modern Farmhouse interior design by Lindye Galloway Design. Master Bedroom with wingback tufted headboard, shiplap wall, and accordion style sconces.
Mid-sized country guest medium tone wood floor bedroom photo in Orange County with white walls and no fireplace
Mid-sized country guest medium tone wood floor bedroom photo in Orange County with white walls and no fireplace


Sponsored
Delaware, OH

Buckeye Basements, Inc.
Central Ohio's Basement Finishing ExpertsBest Of Houzz '13-'21

 Posh Interiors Austin
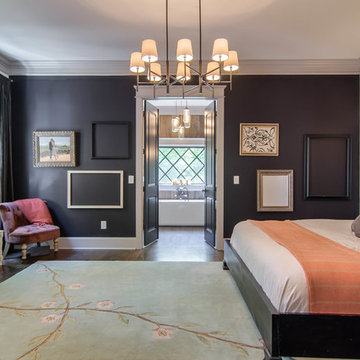
Open concept loft designed for style and functionality. Urban loft meets eclectic living.
Photo by Erin Williamson
Small danish light wood floor bedroom photo in Austin with white walls
Small danish light wood floor bedroom photo in Austin with white walls

 Bearded Builders, Baltimore
Example of a mid-sized transitional 3/4 white tile and ceramic tile ceramic tile and blue floor drop-in bathtub design in Baltimore with flat-panel cabinets, medium tone wood cabinets, a one-piece toilet, gray walls, an integrated sink, solid surface countertops and white countertops
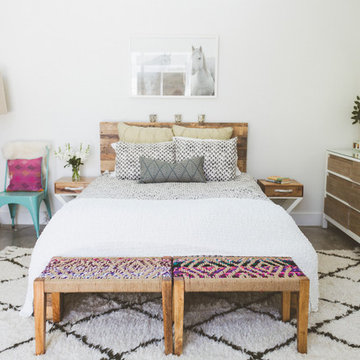
 Heather Banks
Photo: Heather Banks © 2015 Houzz
Inspiration for a contemporary bedroom remodel in Austin
Inspiration for a contemporary bedroom remodel in Austin
1