
Search results for "Master target" in Home Design Ideas

 Lord Design
Photography by Blackstone Studios
Decorated by Lord Design
Restoration by Arciform
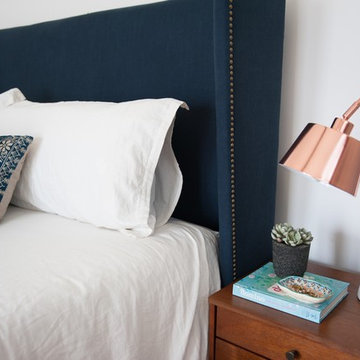
This not so huge Master Bedroom packs so much personality and the careully cruated blend of modern, whimsy, boho and color! Rug by Christiane Millinger
 Dwell With Dignity
Lance Selgo at Unique Exposure Photography
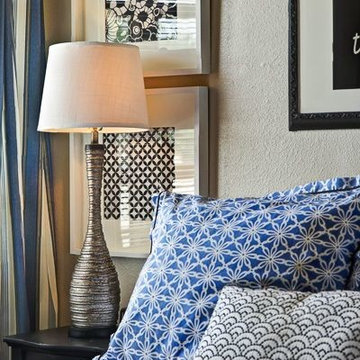
Example of a small transitional master light wood floor bedroom design in Dallas with beige walls
Example of a small transitional master light wood floor bedroom design in Dallas with beige walls
 Inspired Interiors
Amoura Productions
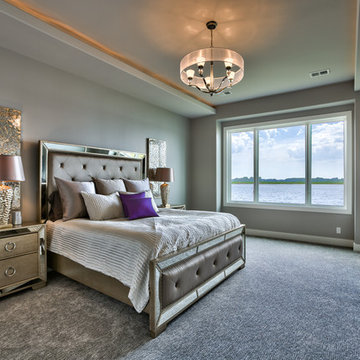
Bedroom - contemporary master carpeted bedroom idea in Omaha with gray walls
Bedroom - contemporary master carpeted bedroom idea in Omaha with gray walls
Find the right local pro for your project
 Turn-Key Studios

Curtains - Smith and Noble
Example of an urban carpeted bedroom design in Chicago with white walls, a standard fireplace and a wood fireplace surround
Example of an urban carpeted bedroom design in Chicago with white walls, a standard fireplace and a wood fireplace surround
 LETTER FOUR, INC.

LETTER FOUR worked directly with the developer to create a gorgeous property. We were instrumental executing the design and in the selection of interior and exterior finishes, fixtures, cabinetry, lighting. The target buyer for this home was a young professional individual or couple looking for a modern turn-key residence with an open floor plan and indoor-outdoor living.

 Kimberley Kay Interiors
Quiana Marie Photography
Modern meets Coastal Design
Family room - small modern open concept dark wood floor and brown floor family room idea in San Francisco with beige walls and a tv stand
Family room - small modern open concept dark wood floor and brown floor family room idea in San Francisco with beige walls and a tv stand

 Holder Parlette Architecture + Landscapes
Large country white two-story vinyl gable roof photo in San Francisco with a metal roof

Sponsored
Sunbury, OH

J.Holderby - Renovations
Franklin County's Leading General Contractors - 2X Best of Houzz!
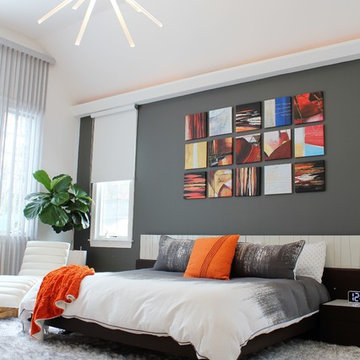
 CHIC Redesign
Inspiration for a large contemporary master medium tone wood floor and beige floor bedroom remodel in Boston with gray walls

 O’Hara Interiors
Martha O'Hara Interiors, Interior Design & Photo Styling | John Kraemer & Sons, Remodel | Corey Gaffer, Photography
Please Note: All “related,” “similar,” and “sponsored” products tagged or listed by Houzz are not actual products pictured. They have not been approved by Martha O’Hara Interiors nor any of the professionals credited. For information about our work, please contact design@oharainteriors.com.

 Chervin Kitchen & Bath Inc.
Inspiration for a large contemporary master white tile ceramic tile and gray floor freestanding bathtub remodel in Toronto with flat-panel cabinets, white walls, an undermount sink, quartz countertops, a hinged shower door, white countertops, medium tone wood cabinets and a wall-mount toilet


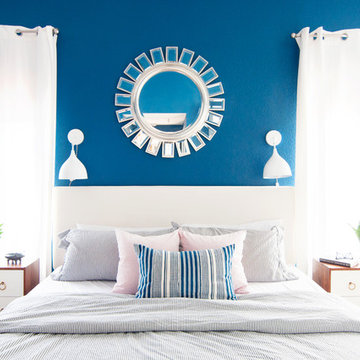
 Alexandra Crafton
Photo: Alexandra Crafton © 2016 Houzz
Wall paint: Loyal Blue, Sherwin Williams; lamps: Urban Outfitters; curtains: Ikea; bed: Macy's; vanity: Josephine desk, Wold Market; vanity stool: Target; mirror: Aztec mirror, Home Goods


 User
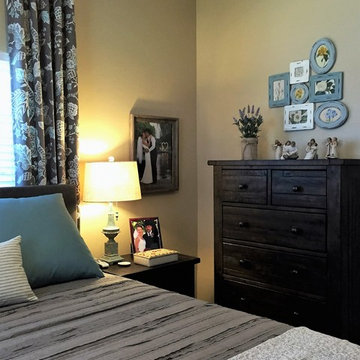
UserTan walls, gray décor, farmhouse touches, hanging jar vases.
Example of a mid-sized farmhouse master carpeted bedroom design with beige walls
Example of a mid-sized farmhouse master carpeted bedroom design with beige walls
 Scot Eckley, Inc.
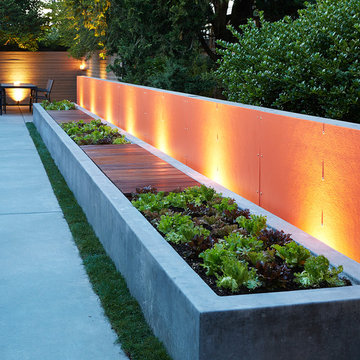
Illuminated colorful accent wall is a backdrop to a concrete planter and bench.
Design ideas for a mid-century modern backyard concrete landscaping in Seattle with no cover.
Design ideas for a mid-century modern backyard concrete landscaping in Seattle with no cover.
 Neil Kelly Company

High contrast, high class. The dark grey cabinets (Decor Cabinets finish: bonfire smoke, Top Knobs hardware) and dark grey shower tile (Daltile), contrast with chrome fixtures (Moen & Delta), light grey tile accents, off-white floor tile, and quartz slabs (Pental Surfaces) for the countertop, bench, niches and half-wall caps.
 Jordan Iverson Signature Homes
Darius Kuzmickas
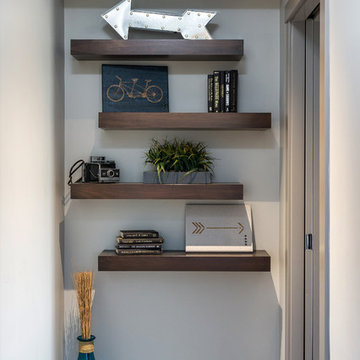
Inspiration for a mid-sized modern medium tone wood floor hallway remodel with gray walls
Inspiration for a mid-sized modern medium tone wood floor hallway remodel with gray walls

 Corynne Pless
Photo: Corynne Pless Photography © 2014 Houzz
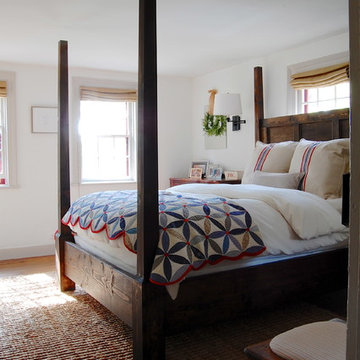
Example of a farmhouse bedroom design in New York
Example of a farmhouse bedroom design in New York
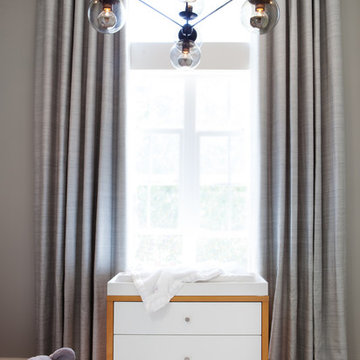
 Kari McIntosh Design
Julie Mikos
Mid-sized transitional master carpeted bedroom photo in San Francisco with blue walls
Mid-sized transitional master carpeted bedroom photo in San Francisco with blue walls
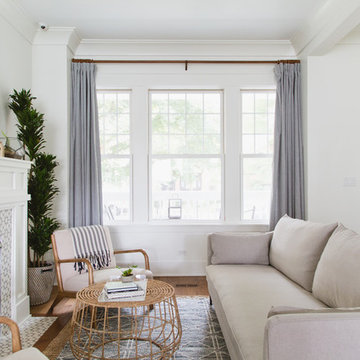
 Rachel Loewen Photography
Photo: Rachel Loewen © 2018 Houzz
Example of a beach style living room design in Chicago
Example of a beach style living room design in Chicago
5