
Search results for "Master target" in Home Design Ideas


 Legacy CDM Inc.
Inspiration for a transitional white tile bathroom remodel in Orange County with shaker cabinets, gray cabinets, beige walls and a one-piece toilet


Find the right local pro for your project


 Applet3d
Large minimalist white three-story mixed siding flat roof photo in Houston with a metal roof

 R&D architects
Josh Targownik
Example of a mid-sized trendy master white tile and glass tile porcelain tile and gray floor freestanding bathtub design in Los Angeles with flat-panel cabinets, light wood cabinets, a trough sink, quartz countertops and a hinged shower door
Example of a mid-sized trendy master white tile and glass tile porcelain tile and gray floor freestanding bathtub design in Los Angeles with flat-panel cabinets, light wood cabinets, a trough sink, quartz countertops and a hinged shower door

Sponsored
Sunbury, OH

J.Holderby - Renovations
Franklin County's Leading General Contractors - 2X Best of Houzz!

 werkshop
Photo Credits: Gillian Crane Photography
1950s dark wood floor bedroom photo in Orange County
1950s dark wood floor bedroom photo in Orange County



 Dwell With Dignity
Lance Selgo at Unique Exposure Photography
Example of a small transitional master light wood floor bedroom design in Dallas with beige walls
Example of a small transitional master light wood floor bedroom design in Dallas with beige walls

![Design Fixation [Faith Provencher]](https://st.hzcdn.com/fimgs/07a3fbf7003fc8b3_6655-w32-h32-b0-p0--.jpg) Design Fixation [Faith Provencher]
Design Fixation [Faith Provencher]Photo: Faith Towers © 2016 Houzz
Example of an eclectic bedroom design in Boston
Example of an eclectic bedroom design in Boston
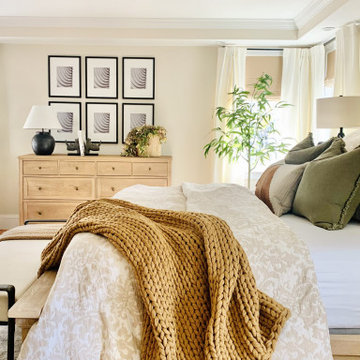
 Kasia's Creative Spaces
Inspiration for a mid-sized contemporary master bedroom remodel in Boston with beige walls

Sponsored
Delaware, OH

Buckeye Basements, Inc.
Central Ohio's Basement Finishing ExpertsBest Of Houzz '13-'21

 Kimberley Kay Interiors
Quiana Marie Photography
Modern meets Coastal Design
Family room - small modern open concept dark wood floor and brown floor family room idea in San Francisco with beige walls and a tv stand
Family room - small modern open concept dark wood floor and brown floor family room idea in San Francisco with beige walls and a tv stand

 Heather Banks
Photo: Heather Banks © 2015 Houzz
Inspiration for an eclectic dark wood floor bedroom remodel in Austin with white walls
Inspiration for an eclectic dark wood floor bedroom remodel in Austin with white walls
 Dwell With Dignity
Lance Selgo at Unique Exposure Photography
Bedroom - small transitional master light wood floor bedroom idea in Dallas with beige walls
Bedroom - small transitional master light wood floor bedroom idea in Dallas with beige walls

 A. Vernon Allen Builder
Example of a transitional master carpeted and gray floor bedroom design in Miami with gray walls

Sponsored
Columbus, OH
Free consultation for landscape design!

Peabody Landscape Group
Columbus' Reliable Landscape Design & Contracting

 Ronda Batchelor
photo by Ronda Batchelor
DIY industrial shelves made from wood scraps and painted metal supports. All decorations are from second hand stores except the Ikea plant and moss rocks.

 A.S.D. Interiors - Shirry Dolgin, Owner
Erika Birman
Bedroom - contemporary master medium tone wood floor and orange floor bedroom idea in Los Angeles with gray walls
Bedroom - contemporary master medium tone wood floor and orange floor bedroom idea in Los Angeles with gray walls
 Dwell With Dignity
Lance Selgo at Unique Exposure Photography
Example of a small transitional master light wood floor bedroom design in Dallas with beige walls
Example of a small transitional master light wood floor bedroom design in Dallas with beige walls
4