
Search results for "Xvideos reject" in Home Design Ideas

 Prime 1 Builders
This project won in the 2013 Builders Association of Metropolitan Pittsburgh Housing Excellence Award for Best Urban Renewal Renovation Project. The glass bowl was made in the glass studio owned by the owner which is adjacent to the residence. The mirror is a repurposed window. The door is repurposed from a boarding house.
George Mendel
 Versa Style Design

The client wanted a full make-over of his daughter’s dark and cluttered bedroom. The daughter requested a pink and white palette with a touch of floral motif. We changed her single bed for a loft bed which created a reading nook and lounge area below. We added a fun pink shelving unit and lifted it up off the ground onto the wall to accommodate the floor heater. We organized her treasures and collections, installed a bookshelf for all her reading material, and created better storage in her cupboard. We recommended a fresh coat of white paint on 3 of the walls, as well as a floral wallpaper panel on the fourth wall. The Brass ceiling fixture is stylish, and the reading lamp is functional and pretty. With her custom black-out curtains she has full privacy and can sleep even after the sun comes up. The carpet creates a focal point and makes her lounge area very inviting. The chair is compact but big enough to support her well into her teens.
 Thressa Hylok for Ethan Allen - Grand Rapids, Mi
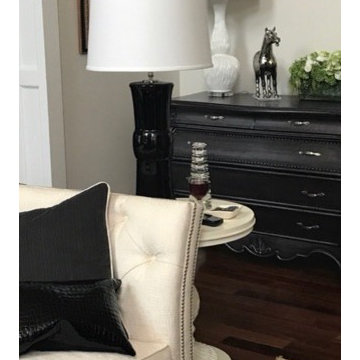
Living room - traditional living room idea in Grand Rapids
Find the right local pro for your project
 Peridot Designs
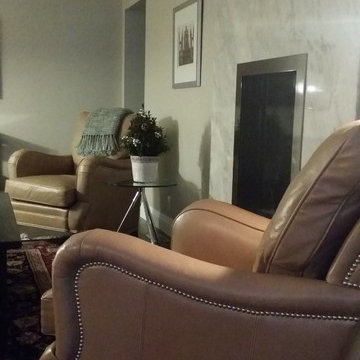
Inspiration for a mid-sized contemporary open concept dark wood floor and brown floor living room remodel in Toronto with beige walls, a hanging fireplace, a stone fireplace and a wall-mounted tv


 Robin's Nest Interiors
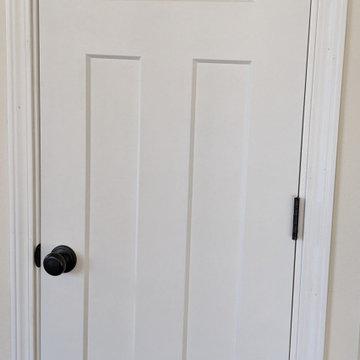
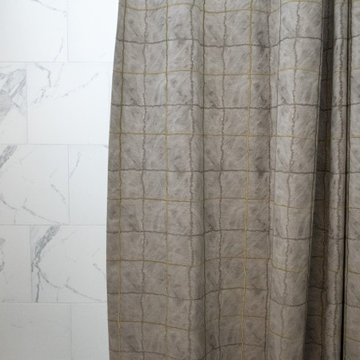
We are back at our Floyds Fork Patio Home to share the Foyer, Study and Guest Bathroom with you. As you enter the home, there is a long hallway leading into the open living area. This long slim console table was perfect for the Entry. The shelves provide an opportunity to display favorite keepsakes. For the Study, we selected an oversized settee that had a twin mattress for the seat cushion for afternoon naps or small overnight guests. We played up the symmetry with matching metal tulip tables topped with super tall mid-century lamps. I love the fun zebra fabric we used on the window treatment. All of our neutral fabrics work perfectly with the homeowners’ existing rug. The custom shower curtain in the Guest Bathroom ties all of the finishes together and supports our overall color palette.
Since space is a premium in most patio homes, it is important to be mindful with your furniture selections. Pick pieces that will give you the biggest bang for your buck – a console table with shelves or a dual function sofa. Enjoy!






 D'CASSA
In a recent project, D’Cassa had the honor of transforming key areas of Julián Gil’s Miami residence, enhancing the functionality and style of his dressing room, living space with a wall panel TV unit, and kitchen. This comprehensive renovation reflects our commitment to delivering bespoke living solutions that cater to the sophisticated tastes of our clients.
Sophisticated Dressing Room
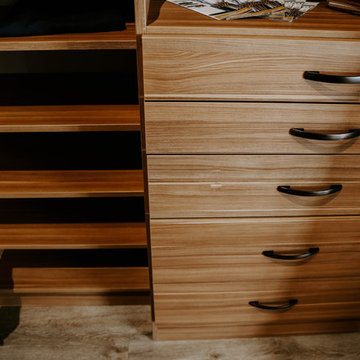
The dressing room redesign focused on maximizing space while infusing it with elegance, resulting in a perfectly organized and stylish area. Custom storage solutions ensure every piece of attire has its rightful place, mirroring Julián’s refined style.
Modern Wall Panel TV Unit
The living area was elevated with the addition of a custom wall panel TV unit, blending seamlessly with the home’s contemporary aesthetic. This feature not only serves as a focal point but also offers functional storage, keeping the space clutter-free and visually appealing.
Chic Kitchen Overhaul
Julián’s kitchen received a complete makeover, tailored to meet his culinary needs while providing a stunning backdrop for daily life and entertainment. The space now features state-of-the-art appliances, custom cabinetry, and sleek design elements, making it both a chef’s dream and a central gathering spot.
Transform Your Space with D’Cassa
Inspired by Julián Gil’s home renovation? D’Cassa specializes in creating personalized, stylish, and functional living spaces. Whether you’re looking to update your dressing room, add a sophisticated touch to your living area, or completely overhaul your kitchen, we’re here to bring your vision to life.
Reach out to us to discuss how we can transform your home into a space that perfectly suits your lifestyle and aesthetic preferences.


 Kebony
M-S Pro Architects announce the completion of an indoor swimming pool in a state-of-the-art, single storey family home set in a picturesque location on the outskirts of Bratislava - one of Europe’s youngest capital cities. Kebony, a beautiful wood recommended by leading architects, was chosen to craft the ceiling of the swimming pool, which is designed to emulate rippling waves as well as for the terrace deck and structural beams.
Sustainability and a desire to recreate the close proximity often seen between wood and water in the natural environment were primary focuses in the design of this project. This led a requirement for a low maintenance wood, compatible humidity and with advanced durability, for the swimming pool ceiling. In addition, a high level of precision when cutting the wood was required in order to achieve the desired appearance of waves.
Supplied by Leading Market, Kebony was carefully selected for the pool ceiling, which consists of 490 lamellae of timber, due to its versatility, durability and environmental credentials. Kebony was also installed throughout the exterior of this property, both for the spacious outdoor terrace and the exterior and interior beams. One of the reasons to choose Kebony was the unified look of wood in all these different applications.
Developed in Norway, the patented Kebony technology uses an environmentally friendly process, which permanently enhances the properties of sustainable softwood with a bio-based liquid derived from agricultural crop waste. By polymerising the wood’s cell wall with furfuryl alcohol, the wood gains greatly improved durability and dimensional stability, giving it characteristics similar to those of tropical hardwood. In creating a wood with comparable properties to tropical hardwood that can be grown in a FSC certified, sustainably managed forest, the demand for tropical woods is reduced, allowing timber to once again be an important part of sustainable construction.
Tomáš Hubinský, Lead Architect at M-S Pro, commented: “From conception through to completion, the creation of this ceiling has been a real feat. Despite the challenges faced by such an intricate design, Kebony was the perfect material to convey our desired effect of waves rippling along the ceiling. We will continue to incorporate Kebony into our interior and exterior designs, with wood fast becoming the first choice material for all architects.”
Mette Valen, Sales Manager Norway at Kebony, explained: “The distinctive nature of this design cleverly portrays the capability of Kebony, demonstrating both the aesthetic and performance qualities of the product. We would be honoured to work with M-S Pro in the future and look forward to seeing how they utilise Kebony in their future projects.”
 Thayer Design Build

Mid-century modern 3/4 pink tile and porcelain tile porcelain tile, multicolored floor and single-sink drop-in bathtub photo with medium tone wood cabinets, a one-piece toilet, multicolored walls, a drop-in sink, quartzite countertops, white countertops and a built-in vanity

 Katie Josephine Custom Sewing
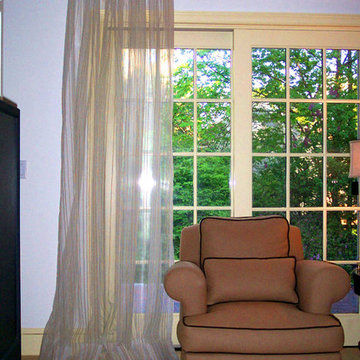
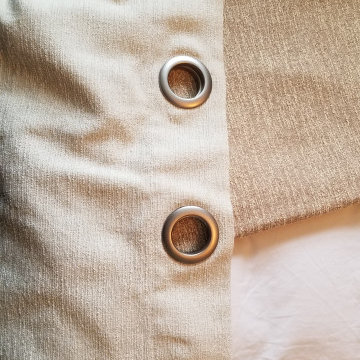
These modern grommet-top drapes added the finishing touches to a complete makeover of this couple's living room and dining room. The window treatments hadn't been updated since the 1990's and were definitely in need of a refresh!

1