
Search results for "Xhamster australia" in Home Design Ideas

 EDYTA & CO. INTERIOR DESIGN
Trendy master carpeted and gray floor bedroom photo in Chicago with white walls

 ZeroEnergy Design
Modern family loft renovation. The master bedroom includes a woven warm wall treatment.
Photos by Eric Roth.
Construction by Ralph S. Osmond Company.
Green architecture by ZeroEnergy Design. http://www.zeroenergy.com

 GIA Bathrooms & Kitchens
Example of a mid-sized trendy master gray tile, white tile and cement tile freestanding bathtub design in Melbourne with flat-panel cabinets, white cabinets, a vessel sink, a wall-mount toilet, quartz countertops and white countertops
Find the right local pro for your project

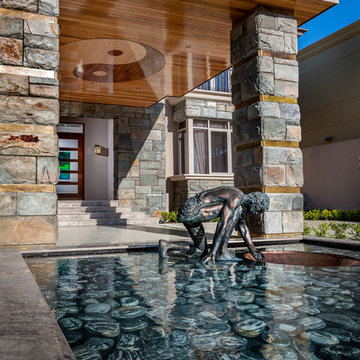
 Master Builders Western Australia (MBA WA)
WINNER of Top WA Home - The Master Builders Bankwest Housing Excellence Awards 2014
Entryway - traditional entryway idea in Perth
Entryway - traditional entryway idea in Perth
 Master Builders Western Australia (MBA WA)
WINNER of Top WA Home - The Master Builders Bankwest Housing Excellence Awards 2014
Inspiration for a timeless wooden spiral staircase remodel in Perth with metal risers
Inspiration for a timeless wooden spiral staircase remodel in Perth with metal risers

Sponsored
Columbus, OH

Hope Restoration & General Contracting
Columbus Design-Build, Kitchen & Bath Remodeling, Historic Renovations
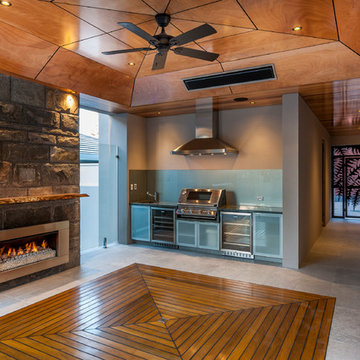 Master Builders Western Australia (MBA WA)
WINNER of Top WA Home - The Master Builders Bankwest Housing Excellence Awards 2014
Patio kitchen - traditional patio kitchen idea in Perth with a roof extension
Patio kitchen - traditional patio kitchen idea in Perth with a roof extension
 ZeroEnergy Design
The calming master bedroom with woven warm wall treatment. A folding glass door opens the bedroom to the living space while still allowing for both visual and acoustical privacy.
Photos by Eric Roth.
Construction by Ralph S. Osmond Company.
Green architecture by ZeroEnergy Design. http://www.zeroenergy.com
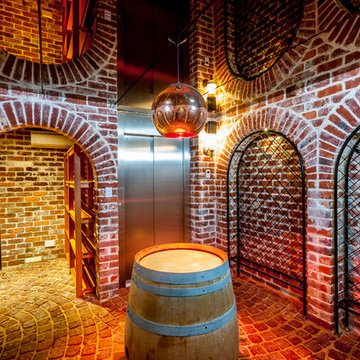 Master Builders Western Australia (MBA WA)
WINNER of Top WA Home - The Master Builders Bankwest Housing Excellence Awards 2014
Example of a classic brick floor wine cellar design in Perth
Example of a classic brick floor wine cellar design in Perth
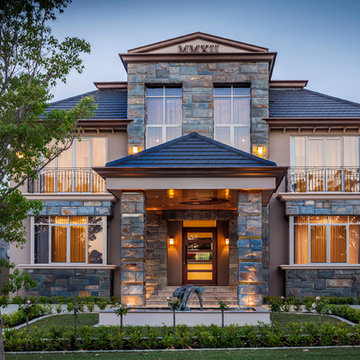 Master Builders Western Australia (MBA WA)
WINNER of Top WA Home - The Master Builders Bankwest Housing Excellence Awards 2014
Huge traditional brown two-story stone exterior home idea in Perth
Huge traditional brown two-story stone exterior home idea in Perth
 ZeroEnergy Design
Modern family loft in Boston. New walnut stair treads lead up to the master suite. A wall separating the master bedroom from the double height living space was replaced with a folding glass door to open the bedroom to the living space while still allowing for both visual and acoustical privacy. Surfaces built into the new railing atop the stair create a functional work area with a fantastic view and clear shot to the play space below. The baby nursery below now includes transom windows to share light from the open space.
Photos by Eric Roth.
Construction by Ralph S. Osmond Company.
Green architecture by ZeroEnergy Design. http://www.zeroenergy.com

 Vanity by Design
Specific to this photo: A view of our vanity with their choice in an open shower. Our vanity is 60-inches and made with solid timber paired with naturally sourced Carrara marble from Italy. The homeowner chose silver hardware throughout their bathroom, which is featured in the faucets along with their shower hardware. The shower has an open door, and features glass paneling, chevron black accent ceramic tiling, multiple shower heads, and an in-wall shelf.
This bathroom was a collaborative project in which we worked with the architect in a home located on Mervin Street in Bentleigh East in Australia.
This master bathroom features our Davenport 60-inch bathroom vanity with double basin sinks in the Hampton Gray coloring. The Davenport model comes with a natural white Carrara marble top sourced from Italy.
This master bathroom features an open shower with multiple streams, chevron tiling, and modern details in the hardware. This master bathroom also has a freestanding curved bath tub from our brand, exclusive to Australia at this time. This bathroom also features a one-piece toilet from our brand, exclusive to Australia. Our architect focused on black and silver accents to pair with the white and grey coloring from the main furniture pieces.


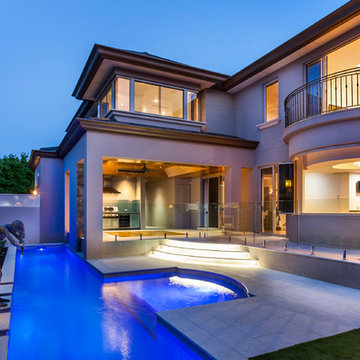 Master Builders Western Australia (MBA WA)
WINNER of Top WA Home - The Master Builders Bankwest Housing Excellence Awards 2014
Elegant backyard stone and rectangular lap hot tub photo in Perth
Elegant backyard stone and rectangular lap hot tub photo in Perth

 Workshop11
Photos by Shawn Lortie Photography
Example of a mid-sized trendy master gray tile and porcelain tile porcelain tile and gray floor walk-in shower design in DC Metro with gray walls, solid surface countertops, medium tone wood cabinets and an undermount sink
Example of a mid-sized trendy master gray tile and porcelain tile porcelain tile and gray floor walk-in shower design in DC Metro with gray walls, solid surface countertops, medium tone wood cabinets and an undermount sink

 Marcus Mohon Interiors
Photography: Tria Giovan
Production: Frank Craige
Construction: David Mitchell, Casa Highland
Architecture: Michael Imber and Brandon Moss
Publication: Southern Living Magazine

 Upscale Construction
Example of a country white tile and subway tile corner shower design in San Francisco with dark wood cabinets, white walls, an undermount sink, a hinged shower door and flat-panel cabinets

Sponsored
Delaware, OH

Buckeye Basements, Inc.
Central Ohio's Basement Finishing ExpertsBest Of Houzz '13-'21

 Abaca Interiors
Raquel Langworthy
Bedroom transitional bedroom photo in New York with multicolored walls
Bedroom transitional bedroom photo in New York with multicolored walls
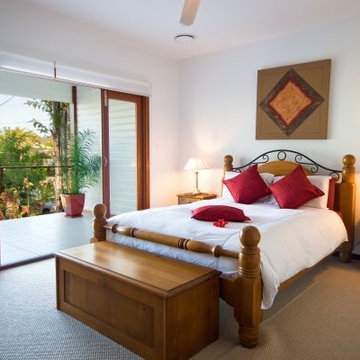
 Smith & Sons Renovations & Extensions Australia
Beautifully 'warm & cosy' feeling bedroom that really welcomes you in with natural fibres and warm tones. This project was awarded the 2008 Master Builders Housing and Constructions Awards for Quality Workmanship for a Renovations Project.
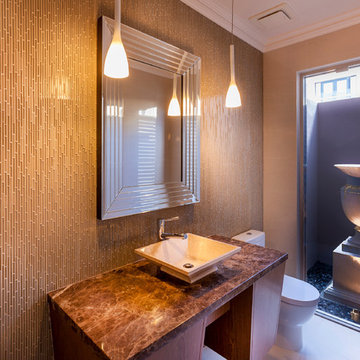 Master Builders Western Australia (MBA WA)
WINNER of Top WA Home - The Master Builders Bankwest Housing Excellence Awards 2014
Bathroom - traditional bathroom idea in Perth with a vessel sink, flat-panel cabinets, medium tone wood cabinets, marble countertops, a one-piece toilet and beige walls
Bathroom - traditional bathroom idea in Perth with a vessel sink, flat-panel cabinets, medium tone wood cabinets, marble countertops, a one-piece toilet and beige walls
1