
Search results for "Xhamster errors" in Home Design Ideas





 Silver Maple Construction LLC
Photography by Susan Teare
Inspiration for a large rustic wooden u-shaped staircase remodel in Burlington with painted risers
Inspiration for a large rustic wooden u-shaped staircase remodel in Burlington with painted risers
Find the right local pro for your project




 Tri-City Cedar Inc.
Finished product
Inspiration for a small timeless side yard deck remodel in Vancouver with a roof extension
Inspiration for a small timeless side yard deck remodel in Vancouver with a roof extension
 Katz Design & Builders inc
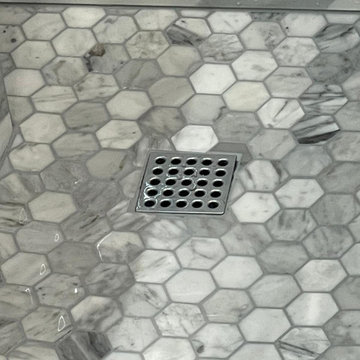
The main Projects were Kitchen & Master Bathroom remodeling required architectural and engineering plans. During the kitchen remodeling, we definitely upgraded all the plumbing and electrical up to date, as well as new tile flooring. We prepared and made the cabinets requested by the client's preference. As for the master bathroom, we upgraded all the plumbing and electrical up to date and demo the original bathtub, and made a new frame for a walk-in shower with tile walls.







 Arclight Painting
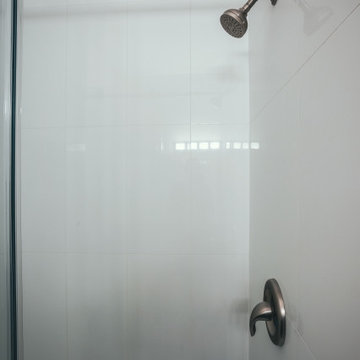
An exterior wall featuring horizontal wood siding painted in a muted green tone. The surface includes surface-mounted conduit pipes running horizontally and vertically, alongside a metallic utility unit mounted near the bottom, creating a functional and utility-focused outdoor architectural detail.



 Apartment Rehab NYC
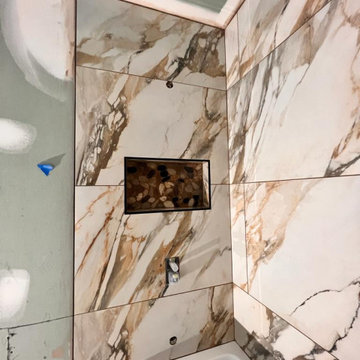
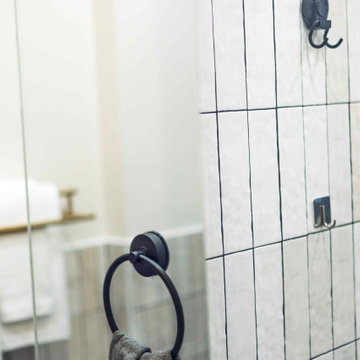
Columbus Circle Manhattan bathroom interior design by Ellen Z. Wright of Apartment Rehab NYC
Photo by KM Deco Creative
Bathroom - modern bathroom idea in New York
Bathroom - modern bathroom idea in New York


 Post Services Inc
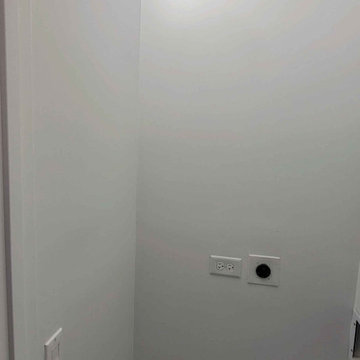
The condo received a new laundry room. The laundry room area that is roughly 3 feet by 3 feet was taken from 1 of the primary bedroom walk in closets. As you will see in the photos the water piping had to be updated per HOA home owners association rules and city of Chicago code. The dryer uses an integral lint and dryer connection due the 240 amp connection. The 2 bathrooms adjacent to the area where the laundry was added required the walls to be opened to allow for water and waste piping to be replaced and added for the new laundry water and waste connections. The laundry requires proper lighting and switches as per code in Chicago. Door and frame install and new laundry cabinet was added in the area that is east of the laundry to allow for the users to have a place for their laundry goods.


70