
Search results for "Xhamster henderson" in Home Design Ideas
 Blinds.com

HGTV Designer Emily Henderson partnered with Curbly bloggers and homeowners to style their master bedroom. Emily's infallible style is an effortless mixture of midcentury and eclectic finds. Emily wanted to give the Curbly house a light, airy feel, so she dressed the windows with the stunning Blinds.com Roman Shades in a crisp white.
Photo taken by Melissa Oholendt, styled by Emily Henderson, produced by Curbly.com
 Decorview
The color palette that Emily Henderson worked with used cream, coral and moss green tones with gold accents. On the windows, the custom Roman shades are soft but structured. It helps to give a cozy look to the room without feeling cluttered or messy.
Find the right local pro for your project
 H2D Architecture + Design

The expansive vanity in this master bathroom includes a double sink, storage, and a make-up area. The wet room at the end of the bathroom is designed with a soaking tub and shower overlooking Lake Washington.
Photo: Image Arts Photography
Design: H2D Architecture + Design
www.h2darchitects.com
Construction: Thomas Jacobson Construction
Interior Design: Gary Henderson Interiors
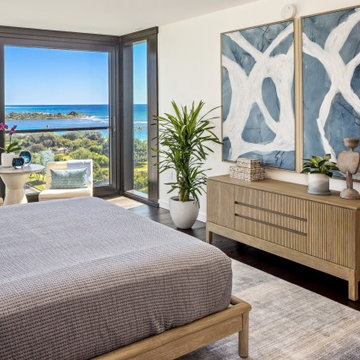
 Henderson Design Group
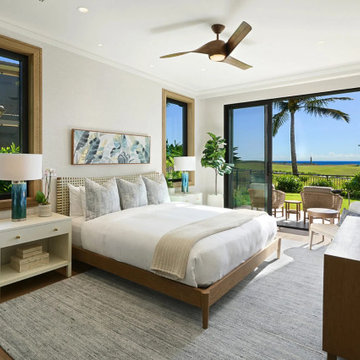
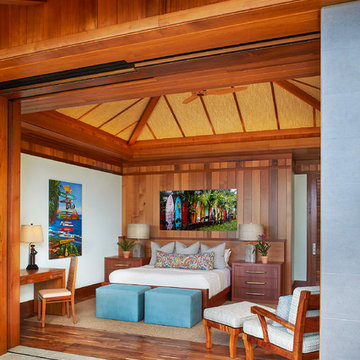
Subtly cradled along the window edge of the primary bedroom is a warm, tranquil, and inviting reading nook, where serenity is perfectly framed by the window overlooking the majestic rise of Diamond Head. Sunlight spills softly onto plush cushions, wrapped in soothing shades of tan, off-white, and sea-inspired blue, a delicate palette chosen to mirror the grandeur of the ocean waves and the lush tapestry of the natural Hawaiian greenery beyond.
Every detail speaks of an artistry that honors and enhances the land and its natural beauty. The quiet confidence of teak furniture bridges the dance between shore and ocean, earth and sky, its warm wood grain harmonizing every element into a harmonious embrace.
As day drifts into evening, the interplay of soft tones and curated textures offers an invitation to linger, to watch the world unfold outside while luxuriating in comfort and elegance.


 Fireclay Tile

Photos: Jess Isaac, Design: Emily Henderson
Example of a transitional bathroom design in San Francisco
Example of a transitional bathroom design in San Francisco

Sponsored
Columbus, OH

Hope Restoration & General Contracting
Columbus Design-Build, Kitchen & Bath Remodeling, Historic Renovations

 Blue Heron
Example of a large trendy master gray tile and wood-look tile gray floor and double-sink freestanding bathtub design in Las Vegas with flat-panel cabinets, dark wood cabinets, a vessel sink, a hinged shower door, black countertops, a built-in vanity and granite countertops

 Graf Custom Construction LLC
Inspiration for a mid-sized craftsman 3/4 porcelain tile and beige floor bathroom remodel in Other with raised-panel cabinets, black cabinets, a two-piece toilet, beige walls, an undermount sink and granite countertops
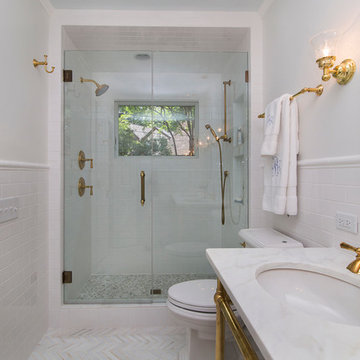
 Henderson Building Group
Example of a mid-sized trendy master white tile and subway tile marble floor double shower design in Charlotte with a console sink, marble countertops, a two-piece toilet and white walls
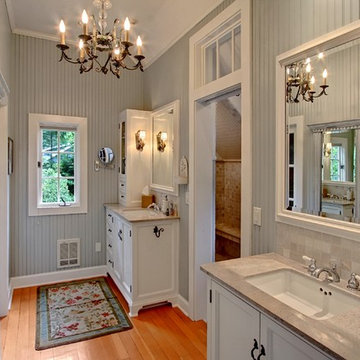
 Ty Evans, Windermere Real Estate/BI, Inc.
Vista Estate Imaging
Example of a large country bathroom design in Seattle with recessed-panel cabinets and white cabinets
Example of a large country bathroom design in Seattle with recessed-panel cabinets and white cabinets
 H2D Architecture + Design
H2D transformed this Mercer Island home into a light filled place to enjoy family, friends and the outdoors. The waterfront home had sweeping views of the lake which were obstructed with the original chopped up floor plan. The goal for the renovation was to open up the main floor to create a great room feel between the sitting room, kitchen, dining and living spaces. A new kitchen was designed for the space with warm toned VG fir shaker style cabinets, reclaimed beamed ceiling, expansive island, and large accordion doors out to the deck. The kitchen and dining room are oriented to take advantage of the waterfront views. Other newly remodeled spaces on the main floor include: entry, mudroom, laundry, pantry, and powder. The remodel of the second floor consisted of combining the existing rooms to create a dedicated master suite with bedroom, large spa-like bathroom, and walk in closet.
Photo: Image Arts Photography
Design: H2D Architecture + Design
www.h2darchitects.com
Construction: Thomas Jacobson Construction
Interior Design: Gary Henderson Interiors
 Blinds.com
HGTV Designer Emily Henderson partnered with Curbly bloggers and homeowners to style their master bedroom. Emily's infallible style is an effortless mixture of midcentury and eclectic finds. Emily wanted to give the Curbly house a light, airy feel, so she dressed the windows with the stunning Blinds.com Roman Shades in a crisp white.
Photo taken by Melissa Oholendt, styled by Emily Henderson, produced by Curbly.com

Sponsored
Fredericksburg, OH

High Point Cabinets
Columbus' Experienced Custom Cabinet Builder | 4x Best of Houzz Winner
 Blinds.com
HGTV Designer Emily Henderson partnered with Curbly bloggers and homeowners to style their master bedroom. Emily's infallible style is an effortless mixture of midcentury and eclectic finds. Emily wanted to give the Curbly house a light, airy feel, so she dressed the windows with the stunning Blinds.com Roman Shades in a crisp white.
Photo taken by Melissa Oholendt, styled by Emily Henderson, produced by Curbly.com

 Raina Henderson Interior Design, LLC
Family room library - large transitional open concept family room library idea in Seattle with white walls, no fireplace and no tv
 Raina Henderson Interior Design, LLC
Example of a large transitional l-shaped bamboo floor and brown floor enclosed kitchen design in Seattle with an undermount sink, shaker cabinets, white cabinets, quartz countertops, multicolored backsplash, ceramic backsplash, stainless steel appliances, an island and white countertops
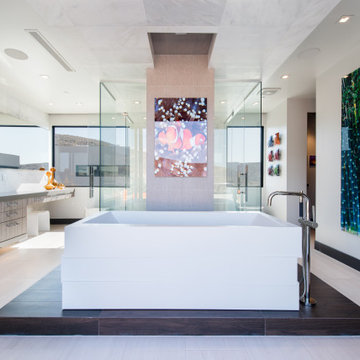 Blue Heron
Bathroom - large contemporary master white floor and single-sink bathroom idea in Las Vegas with white walls, an undermount sink, solid surface countertops, a hinged shower door, flat-panel cabinets, gray cabinets, gray countertops and a floating vanity

Sponsored
Columbus, OH

Wannemacher Interiors
Customized Award-Winning Interior Design Solutions in Franklin Cnty OH

 Raina Henderson Interior Design, LLC
Large transitional master white tile and porcelain tile porcelain tile, gray floor, double-sink and wainscoting bathroom photo in Seattle with furniture-like cabinets, dark wood cabinets, a one-piece toilet, blue walls, an undermount sink, quartz countertops, a hinged shower door, white countertops, a niche and a freestanding vanity
1