
Search results for "Xhamster management" in Home Design Ideas

 Contempo Studio

Inspiration for a mid-sized transitional gender-neutral light wood floor and white floor built-in closet remodel in Toronto with flat-panel cabinets and white cabinets



Find the right local pro for your project




 Change Your Bathroom©
The detailed plans for this bathroom can be purchased here: https://www.changeyourbathroom.com/shop/felicitous-flora-bathroom-plans/
The original layout of this bathroom underutilized the spacious floor plan and had an entryway out into the living room as well as a poorly placed entry between the toilet and the shower into the master suite. The new floor plan offered more privacy for the water closet and cozier area for the round tub. A more spacious shower was created by shrinking the floor plan - by bringing the wall of the former living room entry into the bathroom it created a deeper shower space and the additional depth behind the wall offered deep towel storage. A living plant wall thrives and enjoys the humidity each time the shower is used. An oak wood wall gives a natural ambiance for a relaxing, nature inspired bathroom experience.

 Lisa Gabrielson Design
Lisa Gabrielson
Example of a mid-sized minimalist guest bedroom design in Atlanta with gray walls
Example of a mid-sized minimalist guest bedroom design in Atlanta with gray walls


 Cabochon Surfaces & Fixtures
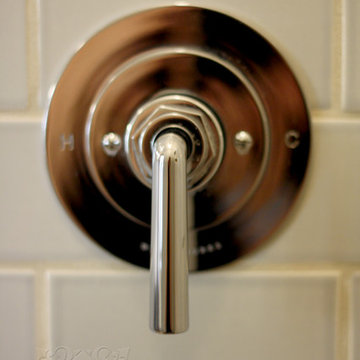
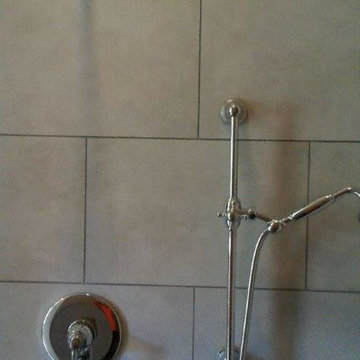
Waterworks Architectonics subway tile in Dove flanks the walls throughout this curbless shower. Henry fittings from Waterworks are used in chrome.
Cabochon Surfaces & Fixtures

 Stephanie D Poole
The custom color laser cut panels are an abstract palm leaf design to complement the palm allay on the opposite side of the driveway. There is a constant play of shade, shadows and light dancing across them throughout the day. The custom color was chosen to complement the house, but closely mimic the color of the palms.

 TK Building & Design
Small elegant underground cork floor and brown floor home design photo with beige walls and no fireplace




 David Raine

Custom built double sliding barn doors with frosted glass
Inspiration for a modern closet remodel in San Diego
Inspiration for a modern closet remodel in San Diego


 driscoll interior design, LLC
Driscoll Interior Design, LLC
Mid-sized transitional kids' white tile and porcelain tile porcelain tile and gray floor alcove bathtub photo in DC Metro with furniture-like cabinets, dark wood cabinets, a two-piece toilet, purple walls, an undermount sink and granite countertops
Mid-sized transitional kids' white tile and porcelain tile porcelain tile and gray floor alcove bathtub photo in DC Metro with furniture-like cabinets, dark wood cabinets, a two-piece toilet, purple walls, an undermount sink and granite countertops


 Julie - Carpet Mill Store of Milwaukee
Julie J. Mayhew
Inspiration for a small timeless white tile and stone tile marble floor home design remodel in Milwaukee with flat-panel cabinets, white cabinets, a two-piece toilet, green walls, an undermount sink and marble countertops
Inspiration for a small timeless white tile and stone tile marble floor home design remodel in Milwaukee with flat-panel cabinets, white cabinets, a two-piece toilet, green walls, an undermount sink and marble countertops

 Deborah Kipp's Decorative Painting (Austin Texas)
CLOSE-UP VIEW
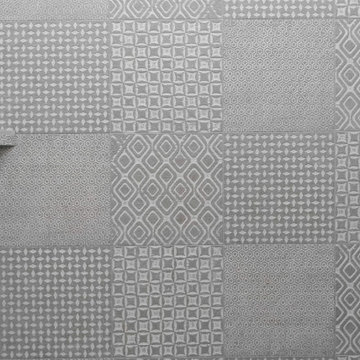
This master bath makeover starts with bare walls that have been floated out smooth over the sheetrock. Then we hand applied a beautiful custom tinted, soft grey Venetian plaster. After two coats of plaster, the walls were waxed and buffed. This process seals the plaster, leaving a long-lasting finish. The finished product is subtle and undeniably beautiful! I’ve included a close-up view of the finish below.


 New Jersey Tile & Stone Inc.
Arc Claret Red
Boomerang tile
Contemporary 3 Dimensional wall tile.
Designer friendly with numerous layout options.
Example of a trendy red tile and ceramic tile home design design in New York with red walls
Example of a trendy red tile and ceramic tile home design design in New York with red walls
 Buena Vista Builders, Inc.
Buena Vista Builders, Inc.
Small trendy master gray tile and porcelain tile travertine floor freestanding bathtub photo with an undermount sink, furniture-like cabinets, dark wood cabinets, granite countertops, a two-piece toilet and gray walls
Small trendy master gray tile and porcelain tile travertine floor freestanding bathtub photo with an undermount sink, furniture-like cabinets, dark wood cabinets, granite countertops, a two-piece toilet and gray walls

9