
Search results for "Xhamster postcode" in Home Design Ideas

 Ironman Doors LLC

Close-up of the wrought iron.
Mid-sized mountain style porcelain tile and beige floor foyer photo in Phoenix with beige walls and a brown front door
Mid-sized mountain style porcelain tile and beige floor foyer photo in Phoenix with beige walls and a brown front door


Find the right local pro for your project

 larryjonasa2
Small square kitchen that's used as main entrance to house. Complete remodel of a 1941 ranch.
Small minimalist u-shaped vinyl floor enclosed kitchen photo in Detroit with an undermount sink, shaker cabinets, black cabinets, quartz countertops, gray backsplash, glass tile backsplash, stainless steel appliances and no island
Small minimalist u-shaped vinyl floor enclosed kitchen photo in Detroit with an undermount sink, shaker cabinets, black cabinets, quartz countertops, gray backsplash, glass tile backsplash, stainless steel appliances and no island





 Century Stair Company
Wooden handrail system and newels combined with delicate and strong metal cables and freestanding stringers, make this staircase a showpiece int this beautiful and modern home. CSC 1976-2020 © Century Stair Company ® All rights reserved
 FineArchitects
Inspiration for a bedroom and mid-sized contemporary girl light wood floor and wallpaper kids' bedroom remodel with gray walls
 Sleightholm Workshop Design + Build
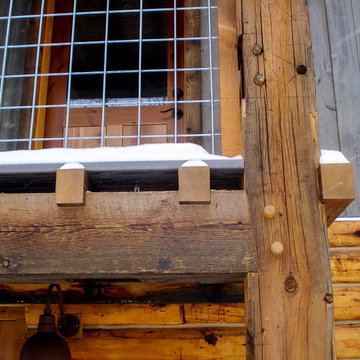
Complete redesign & remodel of an existing cabin with a new second story, wrap-around covered deck and outbuilding. Design maximizes environmental sensitivity and long-term energy efficiency while highlighting the mountain site's superb views. Extensive use of reclaimed and salvaged materials maintain and update the cabin's rustic character.


 Bridget Schopp, Interior Transformations
Inspiration for a coastal laundry room remodel in Grand Rapids





 Oglesby Greene Architects
Exposed steel connection detail to timber wood frame with exterior wood siding.
Example of a minimalist exterior home design in Dallas
Example of a minimalist exterior home design in Dallas


 Jessica Koltun Home
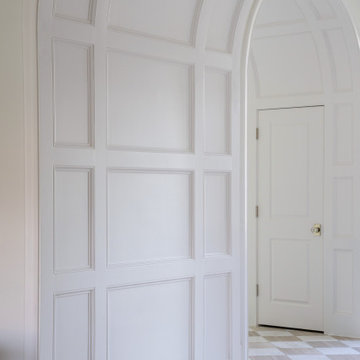
Located at 5827 Del Roy, this new construction home by Jessica Koltun Home reflects a refined approach to residential design, where architecture, proportion, and material selection come together seamlessly. Designed and built with a focus on clean lines and timeless curb appeal, the home showcases a balanced exterior elevation, cohesive finishes, and thoughtfully integrated details that elevate the overall structure.
From initial concept through construction, this project emphasizes functional layout planning and buildable design, ensuring both visual impact and long-term durability. Jessica Koltun Home worked closely within the construction process to deliver a home that feels intentional from every angle—blending modern and transitional elements with a focus on simplicity and structure.
As with all Jessica Koltun Home projects, 5827 Del Roy highlights a commitment to designing and building high-quality new construction homes while collaborating with builders to create cohesive, well-executed residential spaces.
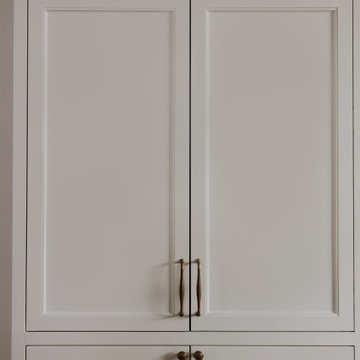
 Wood Customs
Full Kitchen Remodel, Custom Built Cabinets, Tile Backsplash, Countertops, Paint, Stain, Plumbing, Electrical, Wood Floor Install, Electrical Fixture Install, Plumbing Fixture Install
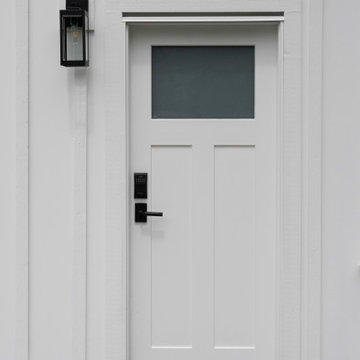
 Long Life Windows & Doors
Window and Door Replacement Project as part of this homes transformational renovation. We replaced the entry door with a solid maple wood door. Clear glass with SDL bars and 1 panel.
Replaced the old aluminum windows with energy efficient, locally made vinyl windows. Black framed windows on the interior and exterior give this home a modern farmhouse look. Casements allow for maximum view, airflow as well as being easy to open and close.
33