
Search results for "Xnxx advised" in Home Design Ideas
 Solstice Kitchen and Bath
This kitchen design in Crownsville brings the beautiful details of a traditional style to a bright, open plan space. Layout, design details, appliances, and storage all work together to create a functional and stylish kitchen design at the heart of this family home. The HomeCrest by MasterBrand Cabinets are Eastport maple in French Vanilla Brownstone. The cabinetry offers plenty of storage for a busy kitchen like tray dividers above the refrigerator. A corner glass front cabinet with in-cabinet lighting is ideal for displaying glassware. Decora rope spindles by the sink mirror the tables legs on the island eating area. The kitchen cabinets are offset by a Cambria quartz countertop in Praa Sands and Sage Cristallo glass subway tile backsplash. The large island includes seating and a cooking area with a cooktop and undercounter microwave. A beverage bar incorporates an undercounter refrigerator, wine rack, glass front cabinets, and wine glass storage. Bruce hardwood flooring adds warmth to the kitchen with Charisma white ceramic tile flooring the perfect durable choice for the adjacent laundry room.


Find the right local pro for your project
 Mark Van Osdol/Van Osdol Ceramic Tile Inc
www.vanosdolmarbleandtile.com
Example of a large trendy home design design in Tampa
Example of a large trendy home design design in Tampa

 Pools Plus LLC.
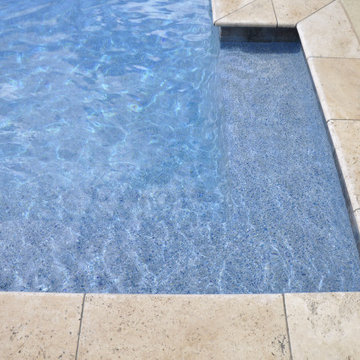
Wet Edge Indigo Blue Prism Matrix
Patio - mid-sized traditional backyard stone patio idea in Houston
Patio - mid-sized traditional backyard stone patio idea in Houston
 Bela Development
Contemporary Bathroom Design Ideas | Shower Tiles
Bathroom - contemporary bathroom idea in Los Angeles
Bathroom - contemporary bathroom idea in Los Angeles
 Moe’s Interior Design & Project Management
Example of a transitional basement design in San Francisco



 Collum Painting III
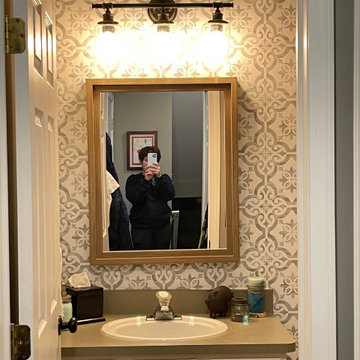
This was my first time hanging wallpaper that already has a sticky backing. It was like installing a huge sticker.
Trendy bathroom photo in Detroit
Trendy bathroom photo in Detroit



 Floor de Lis Flooring
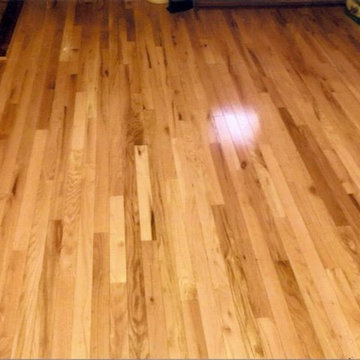
Living Room Hardwoods.
Photo by FDL Staff.
Example of a classic light wood floor and brown floor family room design in New Orleans
Example of a classic light wood floor and brown floor family room design in New Orleans


 Miland Home Construction, LLC
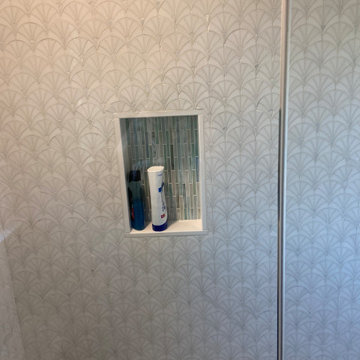
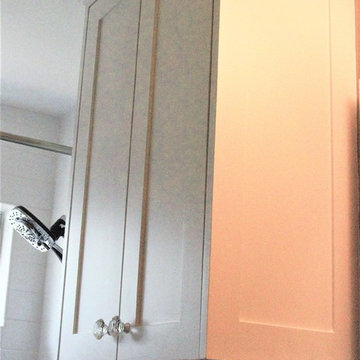
This homeowner wanted to be able to create a beautiful spare bathroom for not only overnight guests, but their beautiful children to grow up with. They chose crystal cabinet pulls to compliment the beautiful white shaker cabinets and New Carrera counter tops. The spare bath room vanity even included a pull out step stool for the children. Downstairs we were able to bring the vanity, toilet cabinet, counter top, and built in shelves to match the spare bathroom. The client chose a beautiful hexagon tile for the walk-in shower accent wall and floor. Wood like flooring with gray tones pulled this color scheme perfectly!


43