
Search results for "Xnxx advised" in Home Design Ideas

 The Garage Enhancement Company
This garage in Vero Beach, Florida had our epoxy and polyaspartic flake floor coating installed along with garage cabinets. Now the customer's Vero Beach garage has functional garage storage and a durable floor coating that replaced his old peeling garage floor paint.

 Alpentile
Tile design and Installation: www.alpentile.com
www.michaelwoodall.com
Trendy home design photo in Phoenix
Trendy home design photo in Phoenix

 Valerie J Johnson Custom Tailored Home Furnishings
Example of a mid-sized transitional porcelain tile hallway design in Kansas City with beige walls
Find the right local pro for your project

 User
UserMaster Shower
Mid-sized 1950s 3/4 white tile and ceramic tile concrete floor doorless shower photo with marble countertops and white walls
Mid-sized 1950s 3/4 white tile and ceramic tile concrete floor doorless shower photo with marble countertops and white walls

 Paris Cohen
Large transitional ceramic tile kitchen photo in Los Angeles with a farmhouse sink, shaker cabinets, white cabinets, marble countertops, beige backsplash, subway tile backsplash, stainless steel appliances and an island




 pracownia projektowa
Example of a small trendy master white tile and glass tile porcelain tile corner bathtub design with an integrated sink, shaker cabinets, white cabinets, a wall-mount toilet and white walls

 MSI
MSIUnique and exotic, Onice Bianco Polished offers a subtle white background embellished with sweeps of varying shades of white and yellow veins. Its mesmerizing jewel-like translucence makes this onyx look a showstopper design option.

 North Summit Builders LLC
Example of a mid-sized mountain style light wood floor hallway design in Boston with white walls

 Finesse Design Remodeling
A two-bed, two-bath condo located in the Historic Capitol Hill neighborhood of Washington, DC was reimagined with the clean lined sensibilities and celebration of beautiful materials found in Mid-Century Modern designs. A soothing gray-green color palette sets the backdrop for cherry cabinetry and white oak floors. Specialty lighting, handmade tile, and a slate clad corner fireplace further elevate the space. A new Trex deck with cable railing system connects the home to the outdoors.
 Shelley
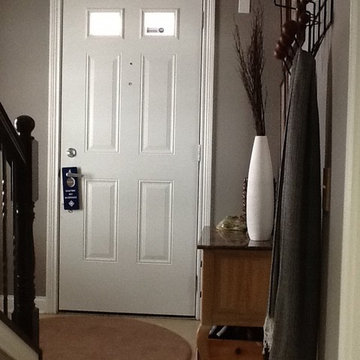
This view of the same foyer is from the back or garage entrance. The townhouse is 3 stories. First floor is den, bath, garage and up 3 steps to foyer. Painted the dark cement color. You'll see I also hung a coat hook for guests. Under the table is a wine crate that stores shoes.
 W and W Builders Group Inc.
Garage Conversion (ADU)
We actually specialize at garage conversion projects,
We handle all the stages involves- plans/permits, design and construction.
Adding ADU raise your house value, your allowed to add up to 1200sf of living space which will produce you a great second income and will cover your project expenses.
Please feel free to take a look at our photos gallery of some of our work.
We offer competitive prices with the best quality, free 3D design -to help you be sure on what you like and around the clock customer care by our project managers.
We will help you choose the best design that will fit exactly to your needs, take you to our show-rooms with some of the best materials inventory you can find today. (Low, middle and high end )

This project located at Mountain View, custom modern design, high ceilings, flat-panel custom kitchen cabinets, walking shower, laminate flooring, LED lights, custom windows..







 Designs by Vincenza Interiors, Inc
Designs by Vincenza, Inc.
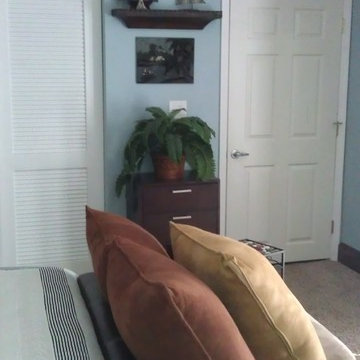
Bedroom - large coastal master carpeted bedroom idea in Tampa with blue walls and no fireplace
Bedroom - large coastal master carpeted bedroom idea in Tampa with blue walls and no fireplace

 Kryptonite Stone Works Ltd.
Design ideas for a traditional partial sun front yard stone driveway in Vancouver.
5