
Search results for "Xnxx brewing" in Home Design Ideas

 The Healey Company
Interior Design Project Manager: Caitlin Lambert // Photography: Caitlin Lambert // Consultant: Jody Schurman, Lab 8 Designs

 Gaylord Hardwood Flooring
Combining something old and something new. Our 6" live sawn solid hickory finished naturally is the perfect option for blending old and new.

Find the right local pro for your project





 Bspoke Living Homes
Jed Lim
Enclosed dining room - mid-sized contemporary dark wood floor enclosed dining room idea in Edmonton with white walls
Enclosed dining room - mid-sized contemporary dark wood floor enclosed dining room idea in Edmonton with white walls








 Nelson Exteriors Inc
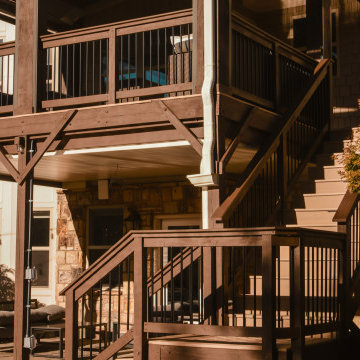
After about a decade of weathering on this Roswell, GA deck, the homeowners decided it was time for some upgrades. We resurfaced the deck using beautiful Timbertech products. Some of the specifics include Timbertech PVC Vintage Series decking in the color Weathered Teak, composite top cap in the color Mocha, black aluminum balusters, Oasis Under Deck Ceiling System, and a stain on the deck and roof support posts using Sherwin Williams Super Deck. The outcome is gorgeous.



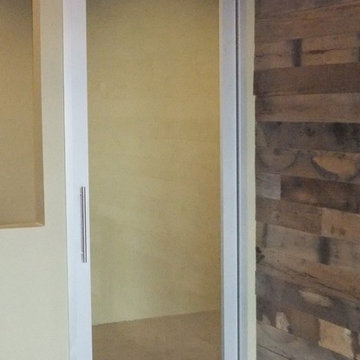
 The Sliding Door Company - Denver
Interior Impressions
Find comfort in familiar entrances,
a throwback to nostalgic homecomings
with a modern twist.
Diffused light filters through and
brightens passage to your safe
place, a haven for peace of mind
made secure by our patented lock
system.

 Pierre Jean-Baptiste Interiors
This lower level space was inspired by Film director, write producer, Quentin Tarantino. Starting with the acoustical panels disguised as posters, with films by Tarantino himself. We included a sepia color tone over the original poster art and used this as a color palate them for the entire common area of this lower level. New premium textured carpeting covers most of the floor, and on the ceiling, we added LED lighting, Madagascar ebony beams, and a two-tone ceiling paint by Sherwin Williams. The media stand houses most of the AV equipment and the remaining is integrated into the walls using architectural speakers to comprise this 7.1.4 Dolby Atmos Setup. We included this custom sectional with performance velvet fabric, as well as a new table and leather chairs for family game night. The XL metal prints near the new regulation pool table creates an irresistible ambiance, also to the neighboring reclaimed wood dart board area. The bathroom design include new marble tile flooring and a premium frameless shower glass. The luxury chevron wallpaper gives this space a kiss of sophistication. Finalizing this lounge we included a gym with rubber flooring, fitness rack, row machine as well as custom mural which infuses visual fuel to the owner’s workout. The Everlast speedbag is positioned in the perfect place for those late night or early morning cardio workouts. Lastly, we included Polk Audio architectural ceiling speakers meshed with an SVS micros 3000, 800-Watt subwoofer.


 Bellweather Design-Build
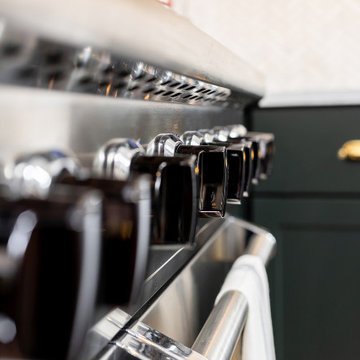
 has transformed this kitchen into a stunning example of modern and transitional design. Through a combination of structural and cosmetic updates, they achieved a bright, open-concept kitchen and living area that exudes both style and functionality. By retaining the original sink and range locations, the team maximized the client's budget while enhancing the kitchen’s flow and efficiency. The layout was meticulously improved with strategic cabinetry and appliance placements, creating a seamless "working triangle" for optimal functionality.
The kitchen features exquisite semi-custom two-toned cabinetry that adds a touch of sophistication and elegance. The countertops are adorned with pristine Quartz, perfectly complemented by a Marble Herringbone Backsplash Tile that adds a touch of luxury. The space is equipped with oversized Stainless Steel Kitchen Appliances and a Panel-Ready Dishwasher, making the kitchen not only a visual masterpiece but also a central hub for culinary creativity.
61