
Search results for "Xnxx cross functional" in Home Design Ideas

 User
UserEvery design decision for this Caribbean beach residence was guided by the desire to maximize the views of the property’s breathtaking natural surroundings.
To connect the spaces and reveal the views from every vantage point, the team reconfigured the layout to create vistas, and installed window film to reduce solar heat gain. These modifications increased efficiencies, reused 90% of the interior envelope and did not impact the exterior structure of the building. In addition to providing incredible views, opening up the plan allows cross ventilation, maximizing the use of ocean breezes to cool the interior. The result is an effortless flow and maximization of space.
Throughout the interior, dark materials express the concept of respite in the shade, and emphasize the sweeping views of the Caribbean Sea. Millwork crafted by local artisans from local materials establishes hierarchy – providing a clear understanding of the layout – and filters light to create privacy and drama. Screens help define the spaces and create suspense.
Varying screen opacities serve specific functions: nearly opaque screens build suspense, translucent screens provide privacy, and reflective screens – as seen in the kitchen ceiling – create mystery in the core where light and views
are challenged. Referencing the seaside location, the baseboards create a sense of being in a deep shallow. The 16” tall baseboards create a pool effect, engaging the walls with Cradle to Cradle certified Mosa tile flooring. The irregular height also conceals power and data cabling. The resulting space is a contemporary oasis that offers a high-level of comfort and functionality.
Anne Rausch Photography
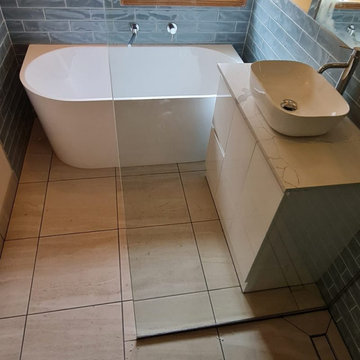
 K H BATHROOM & KITCHEN RENOVATION
Bathroom remodel near Hoppers Crossing
Small Bathroom Hoppers Crossing
At KH Bathroom and Kitchen Renovations, we specialize in transforming small bathrooms in Hoppers Crossing into smart, stylish, and functional spaces. With clever design, compact fixtures, and creative storage solutions, we make every square metre count — without compromising on comfort or style.
Whether it’s an ensuite, powder room, or apartment bathroom, our team brings over a decade of experience to ensure your small bathroom feels spacious, practical, and beautiful. From design to completion, we deliver custom renovations tailored to your space and budget.
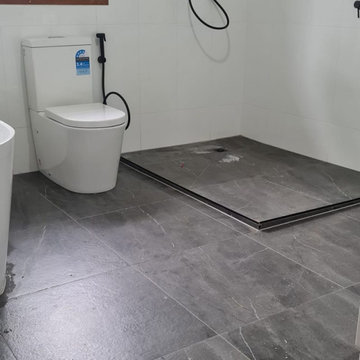 K H BATHROOM & KITCHEN RENOVATION
Bathroom remodel near Hoppers Crossing
Small Bathroom Hoppers Crossing
At KH Bathroom and Kitchen Renovations, we specialize in transforming small bathrooms in Hoppers Crossing into smart, stylish, and functional spaces. With clever design, compact fixtures, and creative storage solutions, we make every square metre count — without compromising on comfort or style.
Whether it’s an ensuite, powder room, or apartment bathroom, our team brings over a decade of experience to ensure your small bathroom feels spacious, practical, and beautiful. From design to completion, we deliver custom renovations tailored to your space and budget.
Find the right local pro for your project
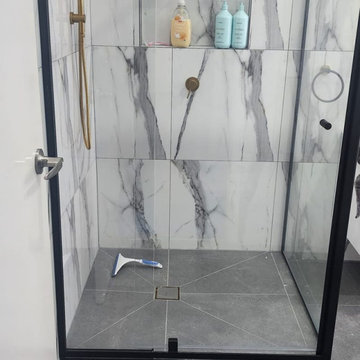 K H BATHROOM & KITCHEN RENOVATION
Bathroom remodel near Hoppers Crossing
Designer Bathroom Hoppers Crossing
Looking to upgrade to a stylish and functional designer bathroom in Hoppers Crossing? At KH Bathroom and Kitchen Renovations, we specialize in creating bathrooms that blend luxury, comfort, and practicality. Whether you’re after a sleek modern look or a timeless design, we bring creativity and quality to every project.
With over 30 years of experience in custom bathroom renovations, our team delivers tailored designs, premium finishes, and expert craftsmanship. From concept to completion, we manage every detail — turning your dream designer bathroom into a stunning reality.
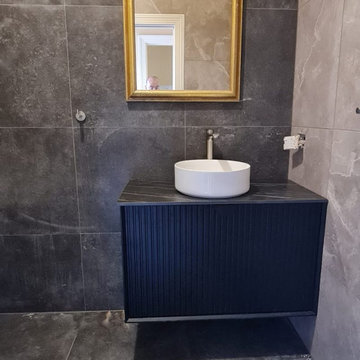 K H BATHROOM & KITCHEN RENOVATION
Bathroom remodel near Hoppers Crossing
Bathroom Building Hoppers Crossing
Building a new bathroom or adding an additional one to your home? At KH Bathroom and Kitchen Renovations, we specialize in bathroom building services in Hoppers Crossing, delivering fully customized bathrooms from the ground up. Whether it’s for a new home, an extension, or a granny flat, we design and build bathrooms that combine smart layout, quality materials, and timeless style.
From planning and permits to waterproofing, plumbing, tiling, and final fittings — our expert team handles everything. We ensure every new bathroom build meets building codes, functionality needs, and your personal design goals, giving you a beautiful, durable space that adds value to your home.
 La Vie Modern Furniture

The Modrest D520 Neoclassical White Bonded Leather Bed features a gorgeous neoclassical design with seamed cross patterns on the tufted headboard and equidistant vertical seams along the exterior of the base frame. It is upholstered in creamy white bonded leather and features a built-in storage beneath slats (can choose without storage function) that speaks of its functionality. This modern bed requires some assembly and is available in double, queen and king size, more than 50 color options are available!
 Wilson & Company Ltd
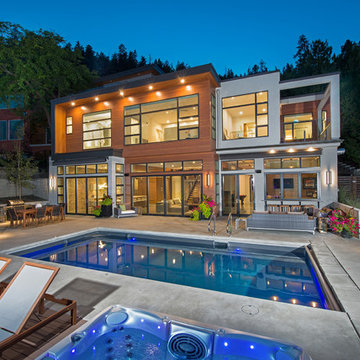
Inspiration for a contemporary two-story mixed siding exterior home remodel in Vancouver

Sponsored
Columbus, OH

Structural Remodeling
Franklin County's Heavy Timber Specialists | Best of Houzz 2020!

 bathstore
Simply beautiful and truly functional spaces, reflective surfaces and textures that accentuate the feeling of space. Large mirrors reflect the high gloss furniture while clever tiling and a walk-in shower divides the space into function-led areas. To ensure every detail is perfect, trust bathstore’s Expert Installation Service, with a 5-year craftsmanship guarantee.
 Williams Construction
Photo: Peter Tye http://tours.2view.com/
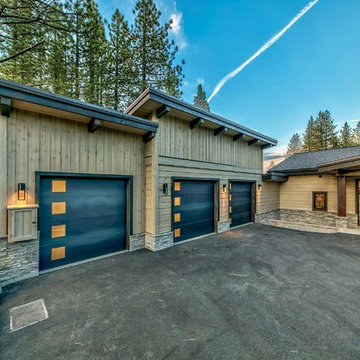
Large transitional two-story mixed siding house exterior photo in San Francisco
Large transitional two-story mixed siding house exterior photo in San Francisco
 Williams Construction
Photo: Peter Tye http://tours.2view.com/
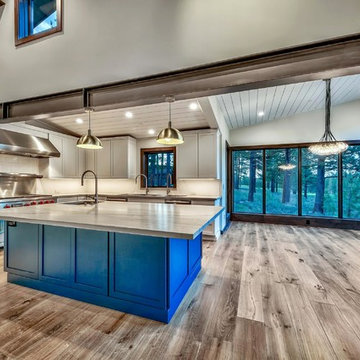
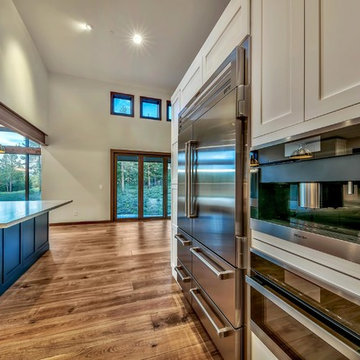
Inspiration for a large transitional kitchen remodel in San Francisco
Inspiration for a large transitional kitchen remodel in San Francisco
 Cap's Artistry LLC
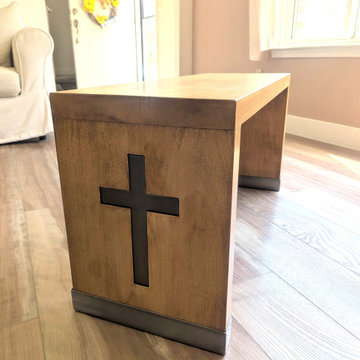
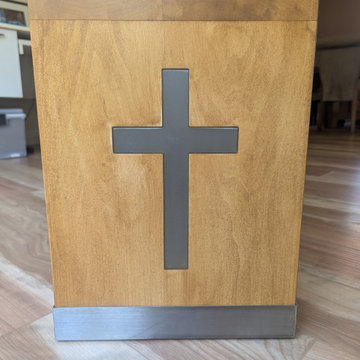
This handcrafted Maple hardwood bench combines timeless craftsmanship with meaningful design. Built from solid USA-sourced Maple, this custom bench features brushed nickel base wraps, custom cross inlays, and a warm stain that highlights the natural beauty of the wood. Whether placed alongside a dining table, in an entryway, at the foot of a bed, or in a commercial waiting area, this versatile bench is designed to provide lasting beauty, comfort, and functionality for generations.
This particular bench was custom built for our client in Howell, Michigan, to perfectly complement the existing hardwood tabletops throughout her home. The Maple was carefully stained to create a cohesive look, allowing every handcrafted piece to feel connected while still celebrating the unique character found in natural hardwood.
The details are what truly make this piece one of a kind. Brushed nickel base wraps provide a clean, contemporary contrast against the warmth of the Maple, while custom cross inlays incorporated into each bench end create a meaningful personal touch designed specifically for our client. Every design decision—from the wood species and finish color to the metal accents and custom inlays—was intentionally selected to create a piece that reflects both the home and the family it was built for.
Unlike mass-produced benches made from particle board or veneer, our furniture is handcrafted from solid hardwood that's built to withstand everyday life and become an heirloom for future generations. Every board is carefully selected for its character, durability, and beauty, ensuring no two benches are ever exactly alike.
 Williams Construction
Photo: Peter Tye http://tours.2view.com/
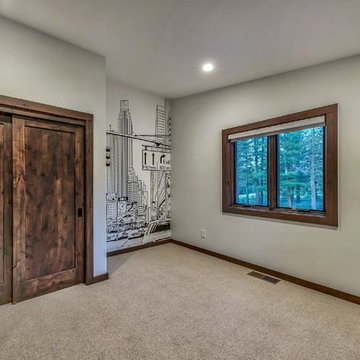
Inspiration for a large transitional bedroom remodel in San Francisco
Inspiration for a large transitional bedroom remodel in San Francisco


 Cap's Artistry LLC
This handcrafted Maple hardwood bench combines timeless craftsmanship with meaningful design. Built from solid USA-sourced Maple, this custom bench features brushed nickel base wraps, custom cross inlays, and a warm stain that highlights the natural beauty of the wood. Whether placed alongside a dining table, in an entryway, at the foot of a bed, or in a commercial waiting area, this versatile bench is designed to provide lasting beauty, comfort, and functionality for generations.
This particular bench was custom built for our client in Howell, Michigan, to perfectly complement the existing hardwood tabletops throughout her home. The Maple was carefully stained to create a cohesive look, allowing every handcrafted piece to feel connected while still celebrating the unique character found in natural hardwood.
The details are what truly make this piece one of a kind. Brushed nickel base wraps provide a clean, contemporary contrast against the warmth of the Maple, while custom cross inlays incorporated into each bench end create a meaningful personal touch designed specifically for our client. Every design decision—from the wood species and finish color to the metal accents and custom inlays—was intentionally selected to create a piece that reflects both the home and the family it was built for.
Unlike mass-produced benches made from particle board or veneer, our furniture is handcrafted from solid hardwood that's built to withstand everyday life and become an heirloom for future generations. Every board is carefully selected for its character, durability, and beauty, ensuring no two benches are ever exactly alike.
 Williams Construction
Photo: Peter Tye http://tours.2view.com/
Example of a large transitional bathroom design in San Francisco
Example of a large transitional bathroom design in San Francisco


 Williams Construction
Photo: Peter Tye http://tours.2view.com/
Inspiration for a large transitional powder room remodel in San Francisco
Inspiration for a large transitional powder room remodel in San Francisco
 Williams Construction
Photo: Peter Tye http://tours.2view.com/
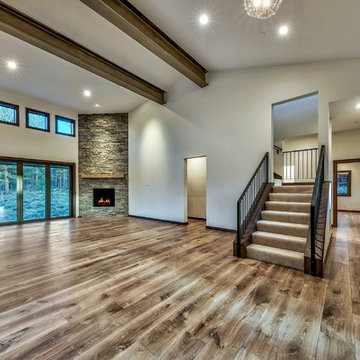
Living room - large transitional living room idea in San Francisco
Living room - large transitional living room idea in San Francisco
 lavish
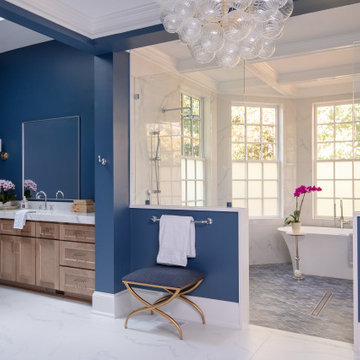
This stunning whole-home renovation seamlessly blends classic architectural details with sophisticated, contemporary design. From a dramatic primary bathroom suite to a light-filled kitchen and refined dining room, every space was thoughtfully reimagined to balance beauty with everyday functionality.
Primary Bathroom
The showstopping centerpiece of this renovation is the expansive primary bathroom, where rich navy blue walls create a bold, jewel-box effect against crisp white coffered ceilings. A sculptural bubble-glass chandelier anchors the space with effortless glamour. The suite is divided into two distinct zones: a serene bathing alcove and a sleek vanity corridor.
The bathing alcove features a freestanding soaking tub set beneath a trio of floor-to-ceiling gridded windows, flooding the space with natural light. Calacatta marble-look wall tile extends seamlessly into the walk-in glass shower, which is equipped with both a ceiling-mounted rain head and an adjustable handheld system. Underfoot, handmade blue arabesque floor tiles add artisanal texture and a soft pop of color that bridges the two tonal worlds of the room.
The double vanity wall makes a statement with natural white oak cabinetry, brushed brass hardware, and a thick Calacatta marble slab countertop with an integrated undermount sink. Polished chrome cross-handle faucets and a large frameless mirror flanked by cylindrical brass sconces complete the refined look. A navy-upholstered bench with gold X-base legs provides both a functional perch and a luxurious finishing touch.
Kitchen
The kitchen celebrates the home's original architecture while bringing it fully into the present. Soaring cathedral ceilings with exposed natural pine tongue-and-groove planks and structural wood beams create an airy, almost chapel-like volume. A bold black iron lantern pendant — scaled dramatically to match the ceiling height — grounds the space and adds farmhouse-inspired character. Classic white inset cabinetry with polished nickel hardware, speckled granite countertops, a subway tile backsplash, and warm hardwood flooring deliver a timeless, livable aesthetic.
Dining Room
The formal dining room strikes an elegant balance between traditional and transitional. Neutral walls with subtle wainscoting provide a quiet backdrop for a stunning modern chandelier featuring gold arms and cylindrical glass shades. A natural oak dining table paired with ivory upholstered chairs keeps the palette light and airy, while a large abstract canvas in shades of blue, grey, and gold echoes the home's broader color story. Herringbone hardwood floors and crisp crown molding tie the space back to the home's classical bones.
9