
Search results for "Xnxx cross functional" in Home Design Ideas
 DDK Kitchen Design Group
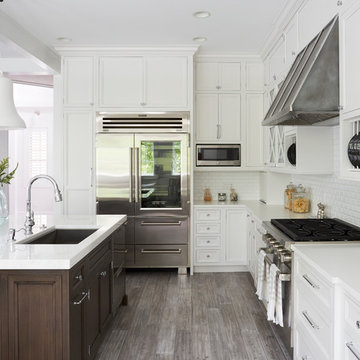
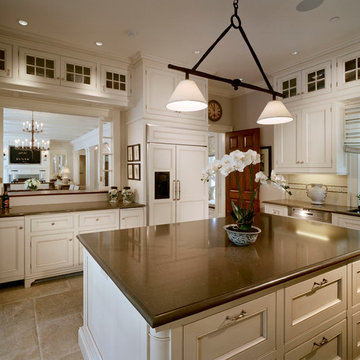
We love this kitchen too! This is custom cabinetry with inset construction done to perfection. Maple cabinets painted white while the island is cherry with a dark rich stain.
Scale and function are impossible to ignore. The glass door cabinets with the X mullion and the plate rack make this a simple elegance that everyone would love.
Designed by Anne Dempsey for DDK Kitchen Design Group. Cabinets by Dutch Made and Cabico Unique.
Photographs by Mike Kaskel.
 Matt Fajkus Architecture
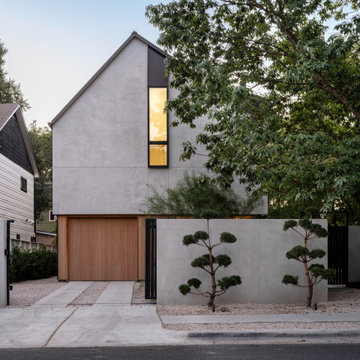
Vaulted House is a Central Austin house with a compact footprint and simple form. The house is banked along the side of its small lot, opting out of a typical front yard/backyard relationship in favor of an expansive side yard. Site walls provide a sense of enclosure and definition to outdoor living areas and invite indoor functions and living spaces to spill outdoors. These strategies provide a feeling of openness and connection to outdoor living areas from the kitchen, screened porch, and living room. Furthermore, the placement of the garage, bathrooms, utility room, and stair along the lot line enhances the relationship between the living spaces and the side yard, promoting a cohesive flow between both realms. Strategically placed windows and doors provide ample daylight, views, and cross-ventilation on the first floor.
The upper level is a vaulted volume that is deconstructed through the use of thinly sliced vertical windows and concise, focused dormers that expand outwards towards a controlled view. A skylight also carves through the upper volume to create a hidden light well at the inner spine of the house. These vaulted ceilings, tall dormers, and skylights create unique spaces infused with natural light.
 Significant Homes LLC
Charles Hilton Architects & Renee Byers LAPC

From grand estates, to exquisite country homes, to whole house renovations, the quality and attention to detail of a "Significant Homes" custom home is immediately apparent. Full time on-site supervision, a dedicated office staff and hand picked professional craftsmen are the team that take you from groundbreaking to occupancy. Every "Significant Homes" project represents 45 years of luxury homebuilding experience, and a commitment to quality widely recognized by architects, the press and, most of all....thoroughly satisfied homeowners. Our projects have been published in Architectural Digest 6 times along with many other publications and books. Though the lion share of our work has been in Fairfield and Westchester counties, we have built homes in Palm Beach, Aspen, Maine, Nantucket and Long Island.
Find the right local pro for your project
 Fireclay Tile
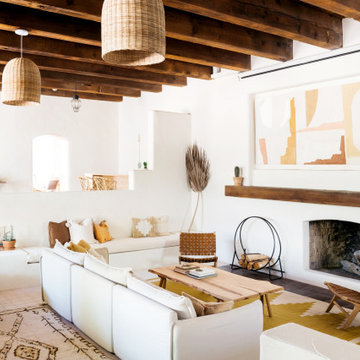
Bring texture to your living room without overwhelming the eye by using our Star and Cross tile in a neutral tone on the floor.
PHOTOS
Margaret Austin Photography, Sara Combs + Rich Combs
Tile Shown: Star and Cross in Ivory

 Ferrarini & Co. Kitchens & Interiors

Entertaining in a bathroom never looked so good. Probably a thought that never crossed your mind, but a space as unique as this can do just that. The fusion of so many elements: an open concept shower, freestanding tub, washer/dryer organization, toilet room and urinal created an exciting spacial plan. Ultimately, the freestanding tub creates the first vantage point. This breathtaking view creates a calming effect and each angle pivoting off this point exceeds the next. Following the open concept shower, is the washer/dryer and storage closets which double as decor, incorporating mirror into their doors. The double vanity stands in front of a textured wood plank tile laid horizontally establishing a modern backdrop. Lastly, a rustic barn door separates a toilet and a urinal, an uncharacteristic residential choice that pairs well with beer, wings, and hockey.
 Kohler

Large elegant master black tile and ceramic tile ceramic tile doorless shower photo in Los Angeles with a console sink, a wall-mount toilet and white walls


 New Leaf Custom Homes | Dallas
Shoot 2 Sell
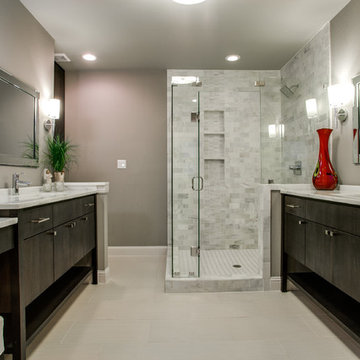
Example of a trendy white tile corner shower design in Dallas with flat-panel cabinets and dark wood cabinets
Example of a trendy white tile corner shower design in Dallas with flat-panel cabinets and dark wood cabinets
 ibi designs
Ed Butera
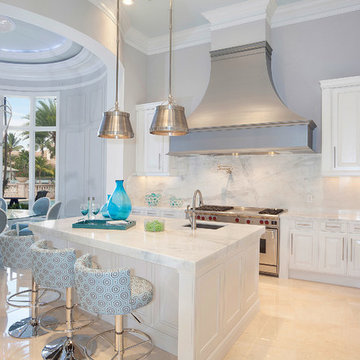
Eat-in kitchen - transitional eat-in kitchen idea in Miami with an undermount sink, raised-panel cabinets, white cabinets, white backsplash and stainless steel appliances
Eat-in kitchen - transitional eat-in kitchen idea in Miami with an undermount sink, raised-panel cabinets, white cabinets, white backsplash and stainless steel appliances

 Forte Interiors, Design, Build
Nickolas Sargent
Example of a mid-sized transitional master marble floor drop-in bathtub design in Miami with a vessel sink, blue cabinets, gray walls and recessed-panel cabinets
Example of a mid-sized transitional master marble floor drop-in bathtub design in Miami with a vessel sink, blue cabinets, gray walls and recessed-panel cabinets
 Significant Homes LLC
Charles Hilton Architects & Renee Byers LAPC
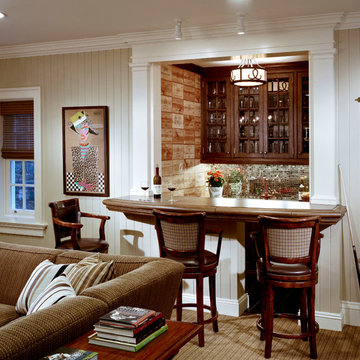
From grand estates, to exquisite country homes, to whole house renovations, the quality and attention to detail of a "Significant Homes" custom home is immediately apparent. Full time on-site supervision, a dedicated office staff and hand picked professional craftsmen are the team that take you from groundbreaking to occupancy. Every "Significant Homes" project represents 45 years of luxury homebuilding experience, and a commitment to quality widely recognized by architects, the press and, most of all....thoroughly satisfied homeowners. Our projects have been published in Architectural Digest 6 times along with many other publications and books. Though the lion share of our work has been in Fairfield and Westchester counties, we have built homes in Palm Beach, Aspen, Maine, Nantucket and Long Island.

 Bluewater Home Builders
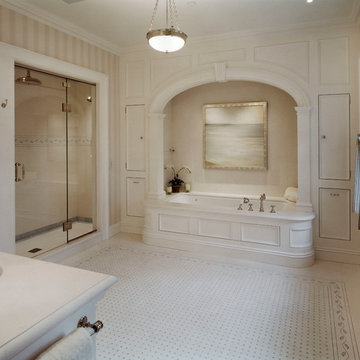
The elegant master bath boasts heated marble floors, wrap around vanity make-up table with custom mosaic feature wall, steam shower and an air-jetted freestanding spa bath situated in a columned tub alcove.
 Significant Homes LLC
Charles Hilton Architects & Renee Byers LAPC
From grand estates, to exquisite country homes, to whole house renovations, the quality and attention to detail of a "Significant Homes" custom home is immediately apparent. Full time on-site supervision, a dedicated office staff and hand picked professional craftsmen are the team that take you from groundbreaking to occupancy. Every "Significant Homes" project represents 45 years of luxury homebuilding experience, and a commitment to quality widely recognized by architects, the press and, most of all....thoroughly satisfied homeowners. Our projects have been published in Architectural Digest 6 times along with many other publications and books. Though the lion share of our work has been in Fairfield and Westchester counties, we have built homes in Palm Beach, Aspen, Maine, Nantucket and Long Island.

Sponsored
Columbus, OH

Structural Remodeling
Franklin County's Heavy Timber Specialists | Best of Houzz 2020!
 Significant Homes LLC
Charles Hilton Architects & Renee Byers LAPC
From grand estates, to exquisite country homes, to whole house renovations, the quality and attention to detail of a "Significant Homes" custom home is immediately apparent. Full time on-site supervision, a dedicated office staff and hand picked professional craftsmen are the team that take you from groundbreaking to occupancy. Every "Significant Homes" project represents 45 years of luxury homebuilding experience, and a commitment to quality widely recognized by architects, the press and, most of all....thoroughly satisfied homeowners. Our projects have been published in Architectural Digest 6 times along with many other publications and books. Though the lion share of our work has been in Fairfield and Westchester counties, we have built homes in Palm Beach, Aspen, Maine, Nantucket and Long Island.

 Klopf Architecture
From Mid-Century Classic to the Present
An iconic design updated with comfort, function, and flow for today.
A Remodel That Balances Past and Present
What started as a desire to update a classic Eichler soon became an exploration of how Mid-Century Modern design can successfully evolve for today. The client, a tech professional with a passion for scuba diving and underwater photography, wanted a home that would both honor its original character and feel tailored to his daily life. A lifelong technology enthusiast, he still owns the very first Mac desktop he saved up for as a teenager working at Radio Shack, a detail that underscores his appreciation for design that melds function and form.
Honoring Separation While Expanding Possibility
Unlike many contemporary remodels where walls are opened up to create expansive living spaces, this project took a more restrained approach. The client valued the defined rooms of the original plan and wanted to preserve as much wall space as possible for displaying his large-format underwater photography. The emphasis was not on dramatic spatial reinvention, but on thoughtful refinements. Klopf Architecture shaped a gallery-like backdrop while also expanding the primary suite, modernizing materials and fixtures throughout the home, and improving the functionality and layout of the kitchen. The finished home feels at once timeless and renewed, an Eichler that continues to inspire while fully supporting the lifestyle of its present-day owner.
A major turning point came mid-design. The original project brief had not included an addition, but as the reconfiguration of the primary bedroom and bath unfolded, it became clear that an expansion was the best approach to achieve the client’s vision of a more spacious suite. Fortunately, the adjustment came at a stage when revisions were still manageable and was integrated seamlessly, showing how thoughtful course corrections can strengthen a project rather than hinder it.
Navigating Challenges With Precision
The design development included multiple conceptual rounds, balancing preservation with subtle expansion. During construction, an existing post previously thought to be load-bearing turned out not to be. The structural engineer was able to pivot quickly, and both the post and the cross beam that had been intended to replace it could be omitted, allowing the original rhythm of the Eichler beam bays to be preserved.
Sustainability was not just a checklist item, but a way to align the home with the client’s values of simplicity, efficiency, and long-term functionality. R-38 roof insulation reduced energy usage, solar panels with battery storage provided independence and resilience, and passive comfort strategies eliminated the need forenergy-intensive air conditioning. An electric vehicle charger and an on-demand hot water recirculation system (with call buttons as opposed to having constant circulation) add to the home’s long-term efficiency factors. Together, these moves created a home that is quieter, more comfortable, and better equipped for the future, qualities that supported the client’s pragmatic approach to design and living lightly.
Details That Respect the Eichler DNA
The remodel carries forward the Eichler’s original spirit while introducing new layers of modern livability. Originally, the house was approached along a deep, narrow walk, with the garage on one side and the house on the other, leaving the front door tucked far back within this chasm-like space. By pulling the entry forward, the design reshaped the arrival experience, creating a clearer threshold and a natural drop-off zone for bags, shoes, and keys. This shift also made room for a custom bench at the entry that extends seamlessly through the glass sidelight. The bench and drop-off zone now work together as a single, integrated sequence that supports everyday living while offering a tactile reminder of Eichler’s philosophy of connectedness.
At the client’s request, Klopf reintroduced a classic Eichler gesture by extending the exterior siding into the entry and living room. The detail reinforces a sense of indoor/outdoor continuity while providing a subtle architectural surface that allows the client’s photography to take visual precedence.
The signature concrete masonry wall at the front was reconstructed using blocks sourced to match the originals, now strengthened with rebar for seismic resilience while maintaining a private outdoor courtyard, visually extending the kitchen outward. A decorative trellis element, a detail borrowed from a neighboring Eichler, restores a familiar mid-century modern architectural motif. At the courtyard entry door, a custom etched glass sidelight with an ocean-themed design featuring kelp and jellyfish serves as a subtle homage to the client’s passion for deep-sea diving.
Landscaping became an integral part of the overall transformation. The homeowner engaged landscape architect Randi Johnsen of Third Nature Studio to shape a series of calm, inviting outdoor rooms that read as a natural extension of the interiors. While technically outside of the core construction scope, the landscape design proved central to achieving a sense of completeness and connectedness across the property. Such whole-property considerations often emerge as design ideas take shape, underscoring the importance of flexibility in planning and budgeting, as well as close collaboration among the design team starting early in the process.
The Value of Evolving Scope
As with many custom residential projects, the scope evolved during the design process. What began as a targeted remodel grew to include a new/expanded primary suite, a rebuilt CMU patio wall for strength and longevity, and a solar panel array and battery storage for energy resilience and carbon-reduction. Each thoughtful decision represented a conscious investment in the home’s performance and character, rather than a cost overrun.
The result was a project delivered on schedule, tailored precisely to the client’s lifestyle, and positioned to add long-term value both functionally and aesthetically. By embracing scope evolution as an opportunity rather than a challenge, and relying on good design paired with transparent communication, this remodel demonstrates how Eichler homes can be adapted for contemporary living without erasing their DNA.
Klopf Architecture project team: John Klopf, AIA, and Klara Kevane, Elise Webb and Nicholas LaNasa.
Contractor: Golden Cove Construction
Landscape Design: Third Nature Studio
Structural Engineer: Daniel Bastiao Design
Photography: ©2025 Mariko Reed
Year Completed: 2024
Location: Sunnyvale, CA
 Robert Hutchison Architecture
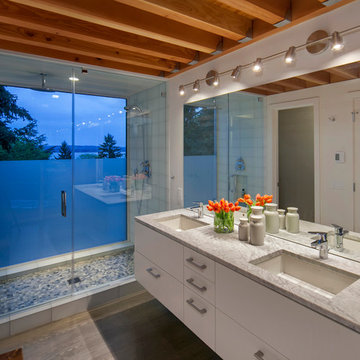
Alcove shower - contemporary master alcove shower idea in Seattle with flat-panel cabinets, white cabinets and gray countertops
 Significant Homes LLC
Charles Hilton Architects & Renee Byers LAPC
From grand estates, to exquisite country homes, to whole house renovations, the quality and attention to detail of a "Significant Homes" custom home is immediately apparent. Full time on-site supervision, a dedicated office staff and hand picked professional craftsmen are the team that take you from groundbreaking to occupancy. Every "Significant Homes" project represents 45 years of luxury homebuilding experience, and a commitment to quality widely recognized by architects, the press and, most of all....thoroughly satisfied homeowners. Our projects have been published in Architectural Digest 6 times along with many other publications and books. Though the lion share of our work has been in Fairfield and Westchester counties, we have built homes in Palm Beach, Aspen, Maine, Nantucket and Long Island.


 Tobi Fairley Interior Design

Paint color is Sherwin-Williams Shoji White SW7042. Rug is Serena & Lily. Chair is Hickory Chair. Pendant is Visual Comfort.
Large transitional master bathroom photo in Little Rock with beige walls
Large transitional master bathroom photo in Little Rock with beige walls
 Lang's Kitchen & Bath

This bathroom design features a burnished black custom Jay Rambo three-drawer vanity that provides a striking contrast to the Silestone Lagoon countertop. The corner shower has a mosaic tile design and built-in storage niche, and the Roburn medicine cabinet offers more handy storage space.
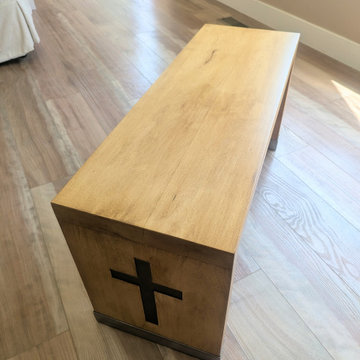
 Cap's Artistry LLC
This handcrafted Maple hardwood bench combines timeless craftsmanship with meaningful design. Built from solid USA-sourced Maple, this custom bench features brushed nickel base wraps, custom cross inlays, and a warm stain that highlights the natural beauty of the wood. Whether placed alongside a dining table, in an entryway, at the foot of a bed, or in a commercial waiting area, this versatile bench is designed to provide lasting beauty, comfort, and functionality for generations.
This particular bench was custom built for our client in Howell, Michigan, to perfectly complement the existing hardwood tabletops throughout her home. The Maple was carefully stained to create a cohesive look, allowing every handcrafted piece to feel connected while still celebrating the unique character found in natural hardwood.
The details are what truly make this piece one of a kind. Brushed nickel base wraps provide a clean, contemporary contrast against the warmth of the Maple, while custom cross inlays incorporated into each bench end create a meaningful personal touch designed specifically for our client. Every design decision—from the wood species and finish color to the metal accents and custom inlays—was intentionally selected to create a piece that reflects both the home and the family it was built for.
Unlike mass-produced benches made from particle board or veneer, our furniture is handcrafted from solid hardwood that's built to withstand everyday life and become an heirloom for future generations. Every board is carefully selected for its character, durability, and beauty, ensuring no two benches are ever exactly alike.
6