
Search results for "Xnxx efficiently" in Home Design Ideas

 Bella Stairs, LLC
Staircase #3: frosted glass treads and Glass railings.
Large minimalist glass l-shaped open and glass railing staircase photo in Tampa
Large minimalist glass l-shaped open and glass railing staircase photo in Tampa

 Denver Design Group
Powder room - small eclectic wallpaper powder room idea in Denver with black walls and a pedestal sink

 LDS Interiors
My clients had a small master bath but a fairly large master bedroom. there was wasted space right outside of the bathroom. I suggested bumping out the bathroom by 4 ft. That provided a lot more room inside to put a full size vanity with lots of storage space.. I was also able to add a linen closet inside the bedroom.
Find the right local pro for your project

 Jones Services
Custom transition strips made. Due to irregular floor heights and widths, a store bought transition strip would not work. These were custom cut and then stained to match.

 Portland Stair Company
After picture. Removed dated balusters re-stained railing and newels, then added new
square balusters with new railing brackets. Owner painted trim.
Portland Stair Co. & Boss

 1st Texas Remodeling, LLC
Small elegant 3/4 beige tile and porcelain tile porcelain tile alcove bathtub photo in Dallas with raised-panel cabinets, dark wood cabinets, a two-piece toilet, yellow walls, an undermount sink and quartzite countertops


 User
UserCraftsman Corners fit well with Pac Trim's Pioneer Series PIO190
Entryway - entryway idea in Sacramento
Entryway - entryway idea in Sacramento

 Luxe Remodel
Small transitional 3/4 white tile and marble tile marble floor and multicolored floor alcove shower photo in Los Angeles with gray cabinets, a one-piece toilet, white walls, an integrated sink and marble countertops

 Chic Floors
The owners chose Marazzi Tile, Archeology in the color Chaco Canyon. We installed it in multiple sizes on the bath floor, and as a herringbone pattern in the shower and tub surround. The owners added touches make the space luxurious!

 Prince Kitchens
Michael Prince
Small trendy 3/4 multicolored tile and ceramic tile porcelain tile alcove shower photo in Philadelphia with an undermount sink, flat-panel cabinets, medium tone wood cabinets, granite countertops, a wall-mount toilet and gray walls
Small trendy 3/4 multicolored tile and ceramic tile porcelain tile alcove shower photo in Philadelphia with an undermount sink, flat-panel cabinets, medium tone wood cabinets, granite countertops, a wall-mount toilet and gray walls



 ResCom Designs
This patterned roller shade enhances the decor of this dining room patio door
Dining room - mid-sized contemporary dining room idea in Toronto
Dining room - mid-sized contemporary dining room idea in Toronto
 Excell In Design Group
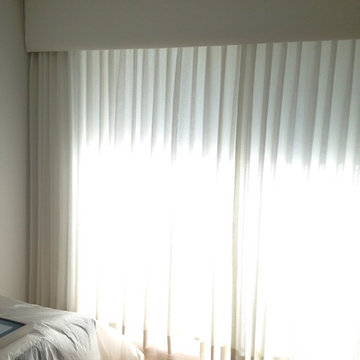
A beautiful upholstered cornice with traversing sheer drapery mounted behind cornice.
Designed by Bomar Builders
Example of a minimalist home design design in Miami
Example of a minimalist home design design in Miami



 Colorado Custom Floors
Reclaimed Hardwood Floor
Small mountain style enclosed dark wood floor living room photo in Denver
Small mountain style enclosed dark wood floor living room photo in Denver


 Wahoo Walls
Finishing and trimming wall panels to cover seams.
Example of a classic basement design in Detroit
Example of a classic basement design in Detroit

 Toupin Construction
Inspiration for a mid-sized transitional l-shaped light wood floor eat-in kitchen remodel in San Francisco with an undermount sink, raised-panel cabinets, white cabinets, granite countertops, beige backsplash, stone slab backsplash, stainless steel appliances and a peninsula
10