
Search results for "Xnxx prebuilt" in Home Design Ideas



Find the right local pro for your project



 Welcome Home Design Group
Jennifer Mayo Studios
Small beach style l-shaped vinyl floor and gray floor eat-in kitchen photo with an undermount sink, flat-panel cabinets, turquoise cabinets, quartz countertops, white backsplash, ceramic backsplash, stainless steel appliances and an island
Small beach style l-shaped vinyl floor and gray floor eat-in kitchen photo with an undermount sink, flat-panel cabinets, turquoise cabinets, quartz countertops, white backsplash, ceramic backsplash, stainless steel appliances and an island



 Gezit Inc.
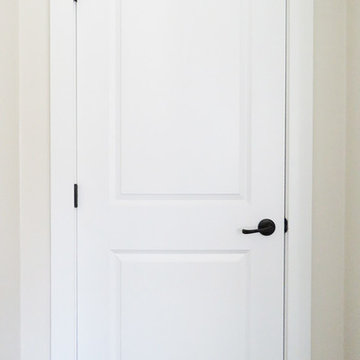
Door Configurations: SWING (SINGLE,DOUBLE), POCKET(SINGLE,DOUBLE), BARN, MAGIC, BY PASS, BI-FOLD Door Slab Sizes: 18” 24” 28” 30” 32” 36” Door Slab Height: 80” 92 1/2” From $227.00 at gezit-doors.com




 Allen's Custom Woodworking & Design
Hallway - mid-sized transitional hallway idea in San Luis Obispo with white walls



 Outdoorliving By Kenneth Reilly
Large elegant backyard concrete paver patio kitchen photo in New York with an awning
 Pierre Jean-Baptiste Interiors
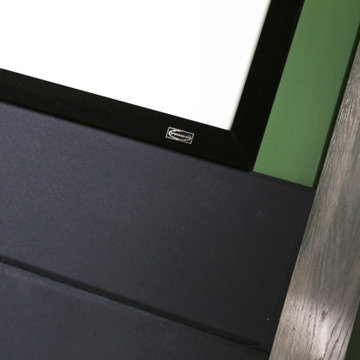
This home theater included nothing less than custom touches including custom classic theater themed wallpaper on the upper walls, a plush new forest green sectional, star ceiling, acoustical treatments, as well as a custom poster framed in stainless steel. The adjacent loft can be found in the following post showing the lounge area just outside of this movie room.





 TLC Design/Build LLC
Tracey Land
Arts and crafts gray tile and travertine tile ceramic tile drop-in bathtub photo with a vessel sink
Arts and crafts gray tile and travertine tile ceramic tile drop-in bathtub photo with a vessel sink



 User
Example of a large trendy single-wall dark wood floor wet bar design in Miami with an undermount sink, flat-panel cabinets, dark wood cabinets and stainless steel countertops

 Simons Carpentry
Finished product: pull-out trays, drawers and adjustable shelves Tom Simons
Mid-sized trendy dark wood floor closet photo in Philadelphia
Mid-sized trendy dark wood floor closet photo in Philadelphia
53