
Search results for "Xnxx room" in Home Design Ideas

 Teoria Interiors
This closet system showcases our minimal and modern millwork capabilities. It is perfect for compact spaces to hide clutter as well as apartment living to maximize space.

 luannparks
Custom designed tile entry using 13"x 13" porcelain tile accented with 6"x 6" mosaic tile medallion pieces. A 3" mosaic border was used to define the entry/foyer space from the rest of the living area.
LuAnn Parks, Interior Designer

 Farbica
The transparent silver shimmer transforms the yellowish OSB-structure in cool and glamorous rooms.
Find the right local pro for your project

 Gezit Inc.
CPL collection is created for those, who value practicality and functionality in their Interior. CPL finish makes perfect for homes with children and for places with a high traffic like hotels and offices. CPL is an innovative, high-quality decorative material, which is manufactured according to a Japanese technology. As a result, we get a dense material with a sealed surface, which can be easily exposed to intensive stresses with no damage to the surface. CPL is represented by various extremely realistic natural wood texture. High-quality surface properties make doors with CPL finish a perfect addition to any Interior style.
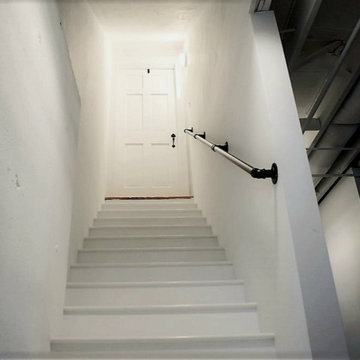
 IHS Building and Remodeling, Inc.
White basement staircase accented with black railings
Transitional wooden straight metal railing staircase photo in Boston with wooden risers
Transitional wooden straight metal railing staircase photo in Boston with wooden risers
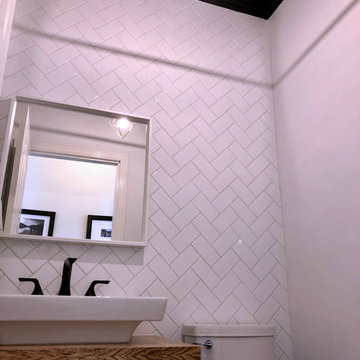
 bmx269
Inspiration for a small contemporary white tile and subway tile powder room remodel in Vancouver with a two-piece toilet, white walls, a wall-mount sink and wood countertops



 Before and After Builders, Inc.
New Shaker style pocket door entry from bedroom!
Mid-sized transitional kids' white tile and porcelain tile porcelain tile, gray floor and double-sink alcove shower photo with shaker cabinets, white cabinets, a two-piece toilet, gray walls, an undermount sink, quartz countertops, a hinged shower door, white countertops and a built-in vanity
Mid-sized transitional kids' white tile and porcelain tile porcelain tile, gray floor and double-sink alcove shower photo with shaker cabinets, white cabinets, a two-piece toilet, gray walls, an undermount sink, quartz countertops, a hinged shower door, white countertops and a built-in vanity

 Rojahn Custom Cabinetry
Utility room - mid-sized contemporary white floor utility room idea in Baltimore with gray cabinets, white walls and a side-by-side washer/dryer




 Clark & Chapin Architects

Spiral stair built entirely with wood joints by Gardner Woodwork and Design.
Mid-sized arts and crafts wooden spiral open staircase photo in Denver
Mid-sized arts and crafts wooden spiral open staircase photo in Denver

Sponsored
Westerville, OH

Custom Home Works
Franklin County's Award-Winning Design, Build and Remodeling Expert

 J&S Painting Contractors And Home Improvement
Example of a large classic carpeted and gray floor basement design in DC Metro with gray walls and no fireplace
 Improvement Pros
IPROS
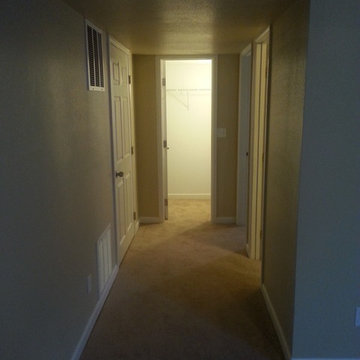
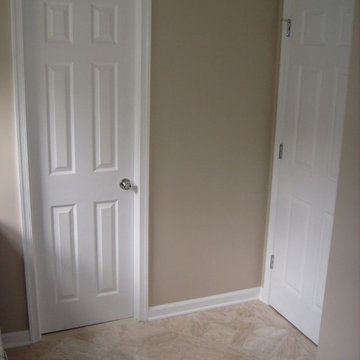
Inspiration for a mid-sized transitional look-out carpeted and beige floor basement remodel with beige walls and no fireplace
Inspiration for a mid-sized transitional look-out carpeted and beige floor basement remodel with beige walls and no fireplace
 Artisan Home Remodeling LLC.
Brian Sporek
Large minimalist master beige tile marble floor corner shower photo in Philadelphia with an undermount sink, shaker cabinets, black cabinets, granite countertops, a two-piece toilet and beige walls
Large minimalist master beige tile marble floor corner shower photo in Philadelphia with an undermount sink, shaker cabinets, black cabinets, granite countertops, a two-piece toilet and beige walls

 Bella Stairs, LLC
When faced with different design elements, a clean aesthetic can be accomplished by complementing various components throughout the home. This project features glass railings, bronze elements, and old world design elements.



 Southern Staircase
Modern railing system on commercial stairs
Example of a huge minimalist carpeted l-shaped staircase design in Atlanta with carpeted risers
Example of a huge minimalist carpeted l-shaped staircase design in Atlanta with carpeted risers
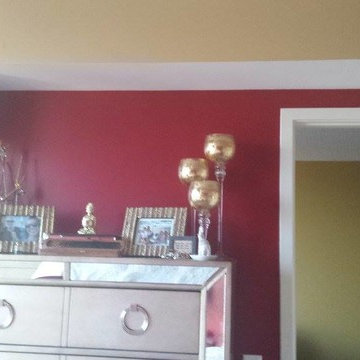
 Yvette Irene
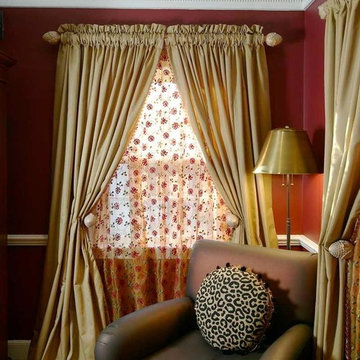
Example of a mid-sized classic enclosed medium tone wood floor living room library design in New York with red walls
 Supa Doors
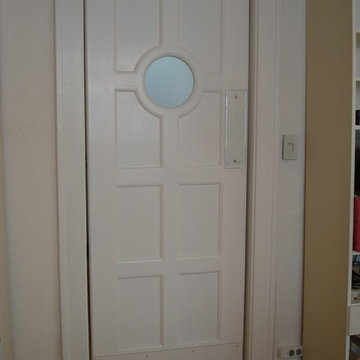
Create a one of a kind look with a circular porthole near your kitchen. Supa Doors are built to order, allowing for custom designs, and sizing, and carry a limited lifetime warranty. Built in Texas. See some of the other ideabooks by Supa Doors for ideas
6