
Search results for "Xnxx socket" in Home Design Ideas

 Best Kitchen and Bath
Large transitional l-shaped light wood floor and gray floor enclosed kitchen photo in Baltimore with an undermount sink, shaker cabinets, white cabinets, quartz countertops, gray backsplash, matchstick tile backsplash, stainless steel appliances, no island and white countertops

 Orac Decor USA
K2131 Base, K3101 Plain Half Column, K3111 Capital
Example of a trendy family room design in New York
Example of a trendy family room design in New York

Find the right local pro for your project
 Neil Kelly Company
A transitional kitchen design with Earth tone color palette. Natural wood cabinets at the perimeter and grey wash cabinets for the island, tied together with high variant "slaty" porcelain tile floor. A simple grey quartz countertop for the perimeter and copper flecked grey quartz on the island. Stainless steel appliances and fixtures, black cabinet and drawer pulls, hammered copper pendant lights, and a contemporary range backsplash tile accent.

 Rebecca Zagoory - ZagpoeProductions
Rebecca Zagoory - This photo is offered at 8" x 10" or 18" x 7"
Small trendy loft-style living room library photo in New York with a wall-mounted tv
Small trendy loft-style living room library photo in New York with a wall-mounted tv


 Houston Stair Company Inc
Stainless steel cable stair railings by Houston Stair Company Inc. Photos by Angela Takes Photos
Mid-sized minimalist wooden straight open staircase photo in Houston
Mid-sized minimalist wooden straight open staircase photo in Houston
 LOVI Renovations
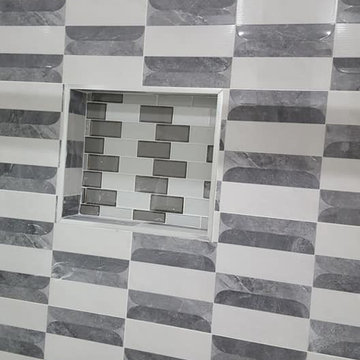
An old bathroom has been demolished and new bathroom, toilet and sink has been installed
Mid-sized elegant master yellow tile and stone tile ceramic tile, gray floor, single-sink, shiplap ceiling and shiplap wall corner bathtub photo in New York with raised-panel cabinets, white cabinets, a two-piece toilet, white walls, a trough sink, laminate countertops, a hinged shower door, white countertops and a freestanding vanity
Mid-sized elegant master yellow tile and stone tile ceramic tile, gray floor, single-sink, shiplap ceiling and shiplap wall corner bathtub photo in New York with raised-panel cabinets, white cabinets, a two-piece toilet, white walls, a trough sink, laminate countertops, a hinged shower door, white countertops and a freestanding vanity






 Welcome Home Design Group
Jennifer Mayo Studios
Small beach style l-shaped vinyl floor and gray floor eat-in kitchen photo with an undermount sink, flat-panel cabinets, turquoise cabinets, quartz countertops, white backsplash, ceramic backsplash, stainless steel appliances and an island
Small beach style l-shaped vinyl floor and gray floor eat-in kitchen photo with an undermount sink, flat-panel cabinets, turquoise cabinets, quartz countertops, white backsplash, ceramic backsplash, stainless steel appliances and an island



 BIRON'S FLOORING
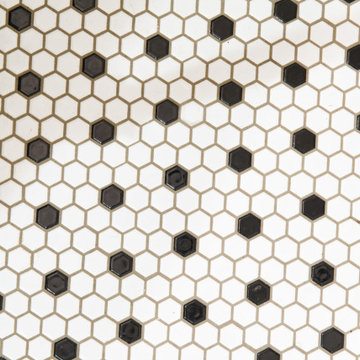
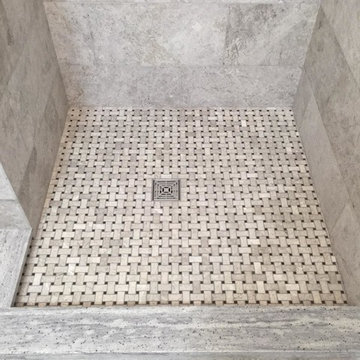
Daltile Basket Weave on the shower floor with a Schluter Drain
Inspiration for a modern home design remodel in Burlington
Inspiration for a modern home design remodel in Burlington

57