
Search results for "Xnxx wit" in Home Design Ideas






Find the right local pro for your project

 LO STUDIO DEL COLORE
Wallpaper Jannelli & Volpi in vinyl foam on tnt , washable. The rolls are 10:05 mt x 53cm .
You can see all the samples on the site under the heading www.lostudiodelcolore.com Parati>Modern
Shipping costs are calculated extra . Contact the Company by email at: info@lostudiodelcolore.com





 Siding & Windows Group Ltd
This Northbrook, IL Home was remodeled by Siding & Windows Group in James HardiePanel Vertical Sierra8 Siding in ColorPlus Technology Color Khaki Brown on Front and Monterey Taupe on Side, HardieTrim Smooth Boards in ColorPlus Technology Color Arctic White.

 Tudor Floors Carpet One
Luxury Vinyl Plank that is grouted in a living room.
Example of a minimalist living room design in Chicago
Example of a minimalist living room design in Chicago
 Taylor Made Cabinets, Leominster MA
Angela M. Taylor
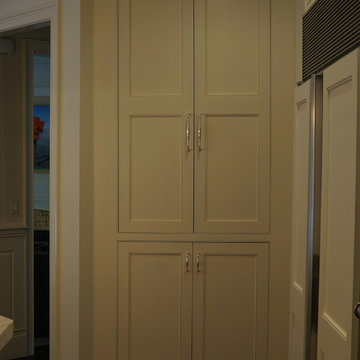
Kitchen pantry - mid-sized traditional single-wall dark wood floor and brown floor kitchen pantry idea in Boston with beaded inset cabinets, white cabinets, an undermount sink, marble countertops, white backsplash, marble backsplash, stainless steel appliances, two islands and white countertops
Kitchen pantry - mid-sized traditional single-wall dark wood floor and brown floor kitchen pantry idea in Boston with beaded inset cabinets, white cabinets, an undermount sink, marble countertops, white backsplash, marble backsplash, stainless steel appliances, two islands and white countertops







 Hardin Creek Timberframe
Matt Powell
Example of a huge mountain style brown two-story wood gable roof design in Charlotte
Example of a huge mountain style brown two-story wood gable roof design in Charlotte

 Villa & Mission Imports
Custom made Red High Fire Paver with Pillow Edges. They have a hand look that will give your space a realistic view but with the quality of a High Fire Tile Paver.

 Bellwether Windows, Siding & Doors
This Denver Area home in Parker had failing composite wood siding. The homeowner elected to update the style and look of the siding by installing alternating exposures lap siding, a beautiful contemporary design. We used James Hardie HardiePlank fiber cement siding and trim, and painted with Sherwin-Williams Duration paint. The results were stunning and the homeowner was thrilled. Wouldn't it be great to love where you live, and get excited every time you pulled up to your house?

 luannparks
Custom designed tile entry using 13"x 13" porcelain tile accented with 6"x 6" mosaic tile medallion pieces. A 3" mosaic border was used to define the entry/foyer space from the rest of the living area.
LuAnn Parks, Interior Designer






 Kitchen & Bath Gallery
The hardware is a square bar pull from Top Knobs in polished chrome.
Kyle J Caldwell Photography
Staircase - large transitional l-shaped staircase idea in Boston with a farmhouse sink, white cabinets, stainless steel appliances, an island and shaker cabinets
Staircase - large transitional l-shaped staircase idea in Boston with a farmhouse sink, white cabinets, stainless steel appliances, an island and shaker cabinets
5