
Search results for "Xvideos construct" in Home Design Ideas
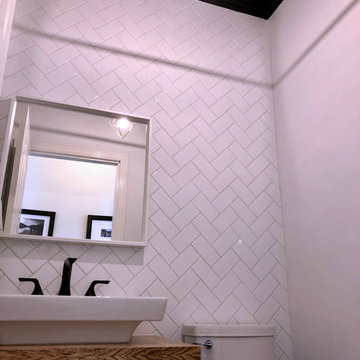
 bmx269
Inspiration for a small contemporary white tile and subway tile powder room remodel in Vancouver with a two-piece toilet, white walls, a wall-mount sink and wood countertops
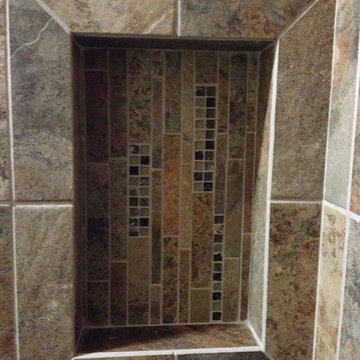


 J&S Painting Contractors And Home Improvement
Example of a large classic carpeted and gray floor basement design in DC Metro with gray walls and no fireplace
Find the right local pro for your project

 Elite Builders LLC
Large cottage l-shaped dark wood floor and brown floor open concept kitchen photo in Chicago with an undermount sink, shaker cabinets, light wood cabinets, wood countertops, gray backsplash, matchstick tile backsplash, stainless steel appliances and an island

 Marshall Construction
Pictures were taken prior to installation of the frameless glass.
Small elegant master multicolored tile and ceramic tile ceramic tile and multicolored floor alcove shower photo in Dallas with a hinged shower door
Small elegant master multicolored tile and ceramic tile ceramic tile and multicolored floor alcove shower photo in Dallas with a hinged shower door

 Prime 1 Builders
Master bathroom shower with hand made glass accent tile made by the owner
Alcove shower - mid-sized traditional 3/4 multicolored tile and matchstick tile linoleum floor alcove shower idea with raised-panel cabinets, dark wood cabinets, a two-piece toilet, gray walls, an undermount sink and quartz countertops
Alcove shower - mid-sized traditional 3/4 multicolored tile and matchstick tile linoleum floor alcove shower idea with raised-panel cabinets, dark wood cabinets, a two-piece toilet, gray walls, an undermount sink and quartz countertops
 Superior Crafters LLC
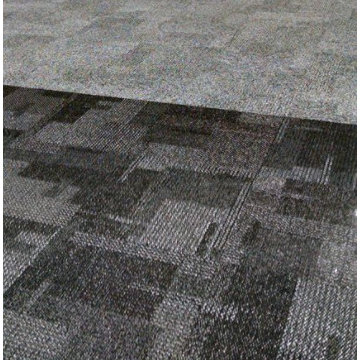
Inspiration for a small timeless carpeted and gray floor hallway remodel in Indianapolis

Sponsored
Fredericksburg, OH

High Point Cabinets
Columbus' Experienced Custom Cabinet Builder | 4x Best of Houzz Winner
 Window Horizons Corp - New York City
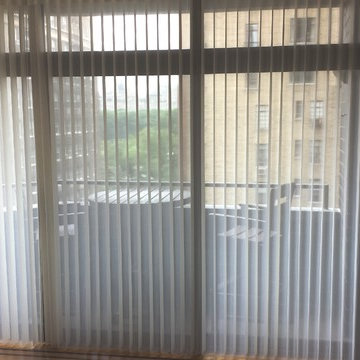
The 180-degree rotating, vertical fabric vanes of the Luminette Collection put you in control of your natural light and privacy.
Transform harsh exterior light by diffusing it with our sheer fabrics, spreading it evenly throughout your room, so you can maximize daylight hours and reduce your need for artificial light.
Our beautiful sheer fabrics filter out brightness, glare, and UV rays—protecting your furniture and flooring from fading.
 Majestic Interior Specialties
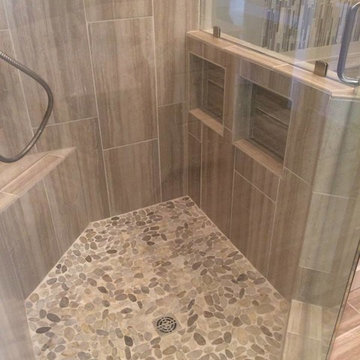
Example of a large transitional master beige tile light wood floor alcove shower design in New Orleans with flat-panel cabinets, a one-piece toilet and beige walls
 Wes NortonConstruction LLC
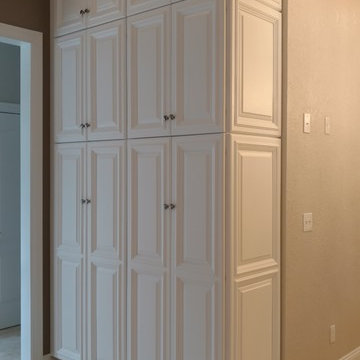
Designers Choice Monte Carlo door style in white painted finish, Decorator applied end panels,KithenAid appliances,Farm Sink, Monte Carlo door style in Chocolate Cherry on island, Carrera marble countertops.
 Axis Kitchen & Bath Design Center

Clean, Sharp and Contemporary design. Porcelain tiles along with glass mosaic tiles line this walk in shower's walls. Kohler fixtures.
Inspiration for a small contemporary 3/4 multicolored tile and mosaic tile alcove shower remodel in Milwaukee
Inspiration for a small contemporary 3/4 multicolored tile and mosaic tile alcove shower remodel in Milwaukee

 User
UserChrisse Allan
Example of a small transitional kids' beige tile and ceramic tile porcelain tile alcove bathtub design in Toronto with a drop-in sink, recessed-panel cabinets, dark wood cabinets, laminate countertops, a one-piece toilet and white walls
Example of a small transitional kids' beige tile and ceramic tile porcelain tile alcove bathtub design in Toronto with a drop-in sink, recessed-panel cabinets, dark wood cabinets, laminate countertops, a one-piece toilet and white walls

 RJ Landscape Construction
Inspiration for a huge modern full sun front yard river rock driveway in San Diego for summer.




 Eberling Design
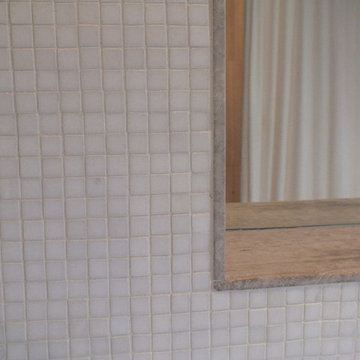
Hall bathroom in a Mid Century Home in Florida.
Example of a mid-sized 1960s 3/4 gray tile and porcelain tile porcelain tile alcove bathtub design in Jacksonville with a wall-mount sink, a one-piece toilet and white walls
Example of a mid-sized 1960s 3/4 gray tile and porcelain tile porcelain tile alcove bathtub design in Jacksonville with a wall-mount sink, a one-piece toilet and white walls

 North Country Design & Build Inc.
Smart Storage - Small Bathroom renovation done by North Country Design & Build Inc. - Jen Schwindt
Inspiration for a contemporary bathroom remodel in Toronto
Inspiration for a contemporary bathroom remodel in Toronto



Sponsored
Fredericksburg, OH
High Point Cabinets
Columbus' Experienced Custom Cabinet Builder | 4x Best of Houzz Winner

 BLDG Workshop Inc.
a board formed concrete wall sets a backdrop behind a steel cut stringer carrying open wood treads with skylights above
Staircase - large modern wooden straight open staircase idea in Vancouver
Staircase - large modern wooden straight open staircase idea in Vancouver

 FireRock Building Materials
Herringbone patterned clay pavers by FireRock
Example of a trendy patio design in Birmingham
Example of a trendy patio design in Birmingham

 Top Tread Stairways
We're in the shop here today showing you an alternating-tread staircase that's' going to a job-site in Napa tomorrow. I'm standing on the landing which is at exactly mid-floor level. It's going into one one these 100-year-old houses with a steep roof and lots of attic space. The homeowner called me last month saying he wants to access this large attic area with something better than a ladder. He didn't have room for a conventional stair but this alternating-tread space-saving stair was a perfect fit. It's all Red Oak which matches the hardwood floors throughout the house. Once these are installed at the site we'll put a handrail on top of the stringers on the open side.
I'll tell you a little about the alternating-tread staircases. It's built in a way that is nearly as easy to climb as a conventional stair. When we walk up a convectional stairway we normally use half of the stair tread at a time, placing one foot on the right half and the next foot on the left half. The idea of an alternating-tread stair is make half of each tread wide enough for your foot and then alternate the wide end of these paddle-shape treads from left to right. You still have your 10 inch minimum tread depth plus a 1 inch nosing projection. This give you 11" of support for each foot, just like a conventional stair. We normally make the risers a max of 7-3/4", but code allows us to go as high as 9 inches. This one is 7-3/4" which is very comfortable.
We installed a metal bar across the middle of each open-riser to limit the open space to less than a 4 inch gap.
Anyway, I just wanted to give you a quick shot of this. Tomorrow morning we get to go to the job-site and install this. I'd can't wait to see the look on the customer's face when we have this installed. I'll let him do the bragging :-)
Last but not least, I'd like to give glory to God and special recognition to a Jewish carpenter named Jesus. I don't know for sure if He built stairways as a carpenter, but I am happy to say that He is my LORD and I want to live my whole life for Him. God bless you!
And please contact me if you want any type of custom stairs.
Clyde 520-895-2060 or 916-991-9700
7