
Search results for "Xvideos construct" in Home Design Ideas



 threshold interiors
Location: New York, NY, United States
This Loft was tastefully renovated back in the '90s, but was due for an update and an expansion of the kitchen and dining areas to accommodate the client's cooking skills and entertaining needs. EnlargIing the island and adding cabinetry to delineate the office, bar and dining areas was a priority. The bathroom was updated to feel like a tranquil spa with beautiful new tile, plumbing fixtures and cabinets. Our biggest challenge was coordinating the entire renovation while our client was out of town for the Summer!
Photographed by: James Salomon


Find the right local pro for your project

 User
UserDECO Window Fashions
Sheer pleated custom made drapes, ceiling mount metal rod.
Trendy bedroom photo in Austin
Trendy bedroom photo in Austin

 TreHus Architects+Interior Designers+Builders
Example of a large classic u-shaped dark wood floor eat-in kitchen design in Minneapolis with a double-bowl sink, recessed-panel cabinets, white cabinets, white backsplash, stainless steel appliances, an island and black countertops

 About All Floors
Close up of Cork Planking
Home design - mid-sized contemporary cork floor home design idea in Philadelphia with light wood cabinets, stainless steel appliances and an island
Home design - mid-sized contemporary cork floor home design idea in Philadelphia with light wood cabinets, stainless steel appliances and an island
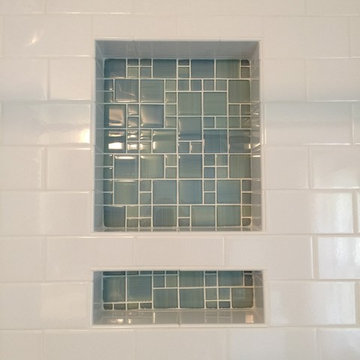
 Bencar Building Systems, LLC
12x20 niche with Aqua Modular mosaic tile surrounded by 3x6 US Ceramics ice white glossy subway tile
Nancy Benson
Example of a small classic master white tile and subway tile ceramic tile and white floor alcove bathtub design in Bridgeport with furniture-like cabinets, gray cabinets, a two-piece toilet, green walls, an undermount sink and quartzite countertops
Example of a small classic master white tile and subway tile ceramic tile and white floor alcove bathtub design in Bridgeport with furniture-like cabinets, gray cabinets, a two-piece toilet, green walls, an undermount sink and quartzite countertops


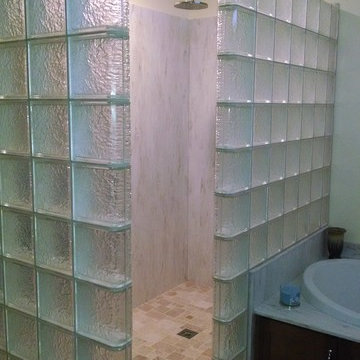
 Eastern Glass Block
Here is a walk in glass bock shower with Icescapes glass blocks. Not only do glass block showers save space, they save time and money on maintenance as well. To see our many designs, please check out: https://easternglassblock.com/ or call 800-635-1226 for more information!
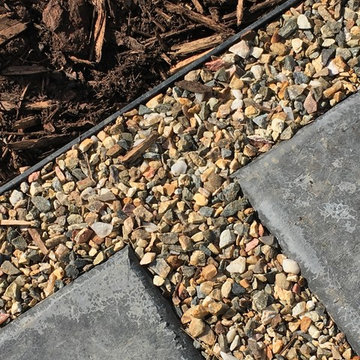
 The Land Collaborative
TLC
Design ideas for a mid-sized modern full sun front yard gravel garden path in San Francisco.
Design ideas for a mid-sized modern full sun front yard gravel garden path in San Francisco.



 Act 1 Flooring, Inc.
This was a custom bathroom remodel by Act 1 Flooring. The vanity has a 6x6 tile that matches the shower walls and instead of baseboards, they used the same 6x6 tile around the perimeter of the bathroom. This bathroom used to have a porcelain shower and bathtub insert. Act 1 Flooring removed the old tub and replaced it with a walk-in tile shower.

 Custom Surface Solutions
Custom Surface Solutions (www.css-tile.com) - Owner Craig Thompson (512) 430-1215. This project shows a new construction master bathroom with two showers, and wall mounted vanities. Shower wall tile and vanity wall wainscots and floor base tile is 6" x 18" Carrera Marble on offset subway pattern. Shower floors are 5/8" Carrera Marble mosaic tile. All exposed edges including windows, shower walls, top wainscots and floor base are custom bull-nose profiled. Shower floor is custom mud set with SchluterSystems waterproofing and drain system.



Sponsored
Fredericksburg, OH

High Point Cabinets
Columbus' Experienced Custom Cabinet Builder | 4x Best of Houzz Winner
 Cynthia B. Wilson Interior Design
Lake house bed and bath addition
Photo: Cynthia B Wilson
Inspiration for a large timeless master white tile and ceramic tile ceramic tile corner shower remodel in Milwaukee with an undermount sink, shaker cabinets, dark wood cabinets, granite countertops, an undermount tub and beige walls
Inspiration for a large timeless master white tile and ceramic tile ceramic tile corner shower remodel in Milwaukee with an undermount sink, shaker cabinets, dark wood cabinets, granite countertops, an undermount tub and beige walls

 Tile Trends, Inc.
Subway Tile-Herringbone
Inspiration for a mid-sized rustic l-shaped dark wood floor and brown floor eat-in kitchen remodel with a farmhouse sink, raised-panel cabinets, dark wood cabinets, quartz countertops, white backsplash, subway tile backsplash, stainless steel appliances, an island and beige countertops
Inspiration for a mid-sized rustic l-shaped dark wood floor and brown floor eat-in kitchen remodel with a farmhouse sink, raised-panel cabinets, dark wood cabinets, quartz countertops, white backsplash, subway tile backsplash, stainless steel appliances, an island and beige countertops

 Floors to Ceiling Construction
custom shower
Alcove shower - mid-sized contemporary master gray tile, green tile and porcelain tile alcove shower idea in San Francisco
Alcove shower - mid-sized contemporary master gray tile, green tile and porcelain tile alcove shower idea in San Francisco

 Home Interiors with Ease
Master bedroom finished drapes and faux woven valance.
Example of a classic home design design in Dallas
Example of a classic home design design in Dallas


 Eberling Design
Crackle tile in a herringbone pattern found at Hollingsworth Showroom Jacksonville, Florida
Trendy kitchen photo in Jacksonville
Trendy kitchen photo in Jacksonville

 First State Building & Design
We expanded an existing deck with new stairs, railing, decking, deck board design, lighting, complete with all post and beam wraps. All decking you see is Zuri decking with Timbertech Rail Systems. We installed riser lights up the stairs with post caps on top of all posts.

3