
Search results for "Xvideos kamal" in Home Design Ideas

 User
UserThis is an organic Lime Wash done with a true lime wash product as opposed to a brick mortar or concrete that is often seen on new houses. This product can be applied as a solid coating making the surface completely white, or can be applied and "washed off" in many artistic ways, as seen here. If you hate your brick or just want something unique this is a great option!
Photo credit: Jeff Murrey


 ARC22 CONSTRUCTION INC
Gut remodel of old farmhouse kitchen (last updated in the 60's). We even had to level out floor joists, which in doing so came across a layer of plaster between two layers of subfloor. That was absolutely a first for us and have to wonder what the thought process was in the original builder doing such a thing. We rebuilt the space with new joists, subfloor, spray foam insulation, plumbing, electrical, drywall, Schluter Ditra Heat under CERAMICA FIORANESE Old Wood Moka tile, custom cabinets, farmhouse sink, granite countertops, and coordinating Old Wood Moka backsplash tile.
Find the right local pro for your project
 JandB Kitchen Designs
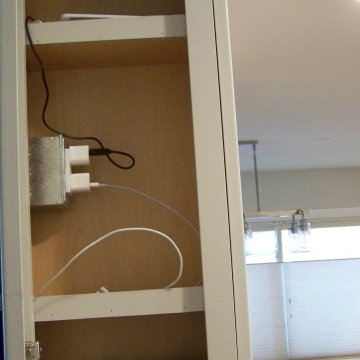
FULL CHARGING STATION ON SIDE OF CABINET WITH 2 FUNCTIONING DOORS!!.....NOTE SAFETY CHAIN ON DOOR.....DOORS SWING OUT 110 DEGREES AND WE COULDN'T BUMP CABINET FORWARD (NOR WANTED CLIENT TO PAY FOR CUSTOM DEPTH CABINET) SO THIS DOES THE TRICK.

 rHomes Design & Remodeling
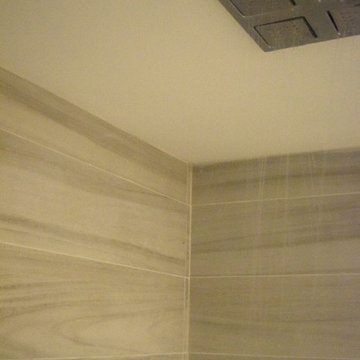
Transitional master gray tile and porcelain tile porcelain tile and gray floor drop-in bathtub photo in Chicago with flat-panel cabinets, medium tone wood cabinets, a two-piece toilet, gray walls, a wall-mount sink, quartzite countertops, a hinged shower door and white countertops


 CustomBuilt-ins.com / CFM Design Inc.
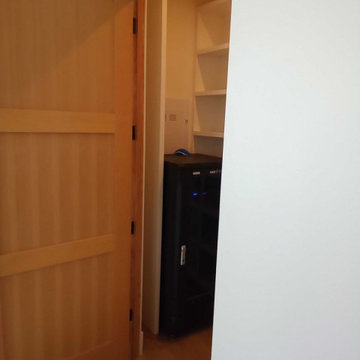
Built-in custom pantry, storage shelving in a white finish
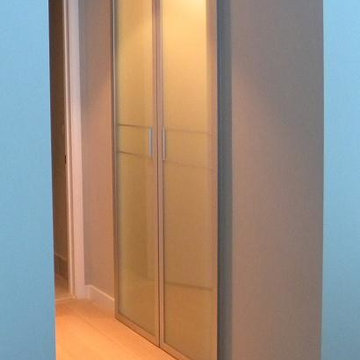
Closet - modern closet idea in Orange County
Closet - modern closet idea in Orange County





 User
UserExample of a large minimalist u-shaped slate floor eat-in kitchen design in Miami with an undermount sink, glass-front cabinets, black cabinets, quartz countertops, gray backsplash, stone tile backsplash, stainless steel appliances and a peninsula



 Rochman Design Build
The Rochman Design Build team transformed another garage into a gorgeous space. For this project, we tore down a detached garage of our clients’ Ann Arbor Hills home and built a new 2 story garage & Study addition. On the ground floor there is a 1 car garage plus an exercise room. The 2nd floor is a large study which will have custom bookcases, a vaulted ceiling, and lots of day light. We also built a patio on the back where our clients can have breakfast and entertain. The patio is
connected to the garage with beautiful brick pavers. There is a covered walkway between the house and the garage / Study. Following immediately with a 2nd project, Rochman Design Build moved from the garage and study addition on this Ann Arbor Hills colonial to the main house. This whole house remodel included doing a whole new kitchen, mudroom, powder room and butler’s pantry on the first floor. On the 2nd floor, we changed one entire side of the house into a large and beautiful study / office with a Juliette balcony, renovated the bathroom, and reconfigured the master bathroom including additional work in the remainder of the master suite.

1