
Search results for "Xvideos server" in Home Design Ideas



 Ahmed Hassanen
Dressing area - Hinged doors closet with special sand blasted glass and inner drawers .
Dressing room - large modern gender-neutral laminate floor and yellow floor dressing room idea with glass-front cabinets and medium tone wood cabinets
Dressing room - large modern gender-neutral laminate floor and yellow floor dressing room idea with glass-front cabinets and medium tone wood cabinets
Find the right local pro for your project


 User
Inspiration for a modern ceramic tile and beige floor front door remodel in New York with white walls and a white front door





 ITALdoors, LLC.
Custom Pocket Door
Modern collection
Matte white finish
Example of a minimalist home design design in Miami
Example of a minimalist home design design in Miami


 OHi - Our Home Improvement
Knowing that this was the house they would raise their family in, this Arlington Heights couple decided a complete overhaul of their kitchen was necessary. Originally, the space was cramped, with a funky layout and minimal storage. With a the help of a torn down wall, added bar, and massive island, this kitchen turned into a truly stunning feature for their forever home.

 Estate Services AV LLC
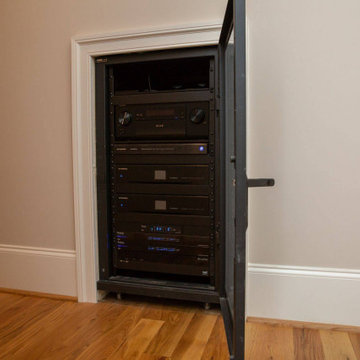
All of the electronic components are neatly and safely installed in an equipment rack in a storage closet.
Inspiration for a mid-sized rustic reach-in closet remodel in Orange County
Inspiration for a mid-sized rustic reach-in closet remodel in Orange County

 Boca Tech and Automation
The back of the Rack. A custom built room dedicated to the rack and it's equipment. Perfectly managed wires and it's own air conditioner unit, this is the "Brain" of the showroom.

 Detail Woodworks
Eat-in kitchen - large craftsman l-shaped light wood floor eat-in kitchen idea in Milwaukee with an undermount sink, shaker cabinets, red cabinets, granite countertops, multicolored backsplash, stone tile backsplash, stainless steel appliances and an island

 Time 2 Remodel, LLC.
Glass block windows were replaced with new operable windows. Amazing how much light comes in!
Example of a mid-sized transitional walk-out carpeted basement design with beige walls
Example of a mid-sized transitional walk-out carpeted basement design with beige walls
 Christopher Michael Interiors
Element Photography
www.elementphotonj.com
Example of a mid-sized transitional home design design in Philadelphia
Example of a mid-sized transitional home design design in Philadelphia
 Murals and Decorative Painting by Shannon Geis
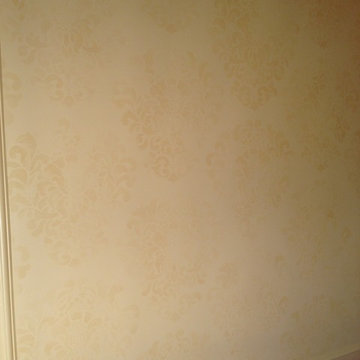
Subtle touches of color for this stenciled wall. This would work with almost any stencil and is pretty easy if you've got a light color and subtle touch. I love how it fades in and out. This would look great in any room with almost any stencil. I'd love to do a few more of these.
 User
a three slot bottle rack makes use of a small space at the end of the cupboards.
photos by Applesteam Limited


27