
Search results for "Year end streaming" in Home Design Ideas
 Quaker Craft Cabinetry
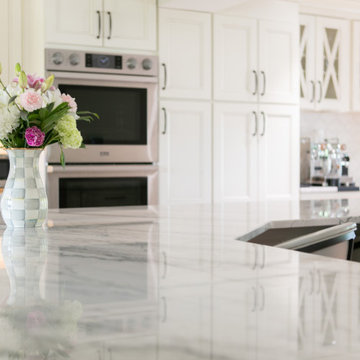
This client presented our designer, Calleigh, with a traditional aesthetic incorporating a large, L-shaped island as the inspiration for this full kitchen remodel. Paneled appliances create a seamless appearance, while the design of the glass door mullions is reflected in the island end panels to create a cohesive design. Creative storage solutions are both functional and decorative, elevating this space from practical to elegant. A custom-designed range hood adds the finishing touch, and the result is a beautiful space for the clients to make meals into memories for years to come.
 User
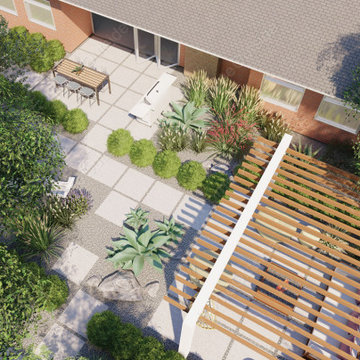
Home Outside replaced the water-guzzling lawn with modern concrete patios and stepper walkways, set in a sea of walkable gravel. Structural drought-tolerant plantings define areas, accented by shade trees to make the outdoor living space a fun, beautiful, and cozy place to hang out all year round. Deliverables included a conceptual landscape design and 3D views to help client visualize end result.

 Scott Turf and Landscape Company
Michelle had a small concrete patio provided by her builder. We built overtop of it and redesigned her step out of the house so it was larger and safer. We also built a nice paver patio big enough for furniture. We also added a fire pit, seat wall with end columns and lighting to extend the patio use well after dark. We then graded and sodded the yard for a finished look giving her and her family an area to entertain for years to come.
Find the right local pro for your project
 Quaker Craft Cabinetry
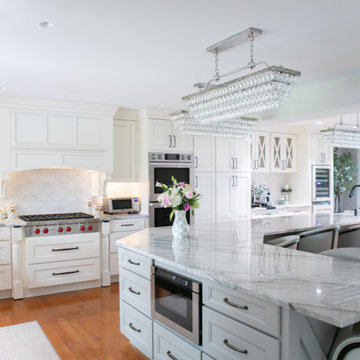
This client presented our designer, Calleigh, with a traditional aesthetic incorporating a large, L-shaped island as the inspiration for this full kitchen remodel. Paneled appliances create a seamless appearance, while the design of the glass door mullions is reflected in the island end panels to create a cohesive design. Creative storage solutions are both functional and decorative, elevating this space from practical to elegant. A custom-designed range hood adds the finishing touch, and the result is a beautiful space for the clients to make meals into memories for years to come.

 Excelsior Design Group & Danberry Building Corp
At the end of 2012, Danberry came across what was then a rundown home in the Casco Point neighborhood of Orono, in desperate need of some design help. A failed attempt by the previous owner to remodel it as an investment had left it abandoned for years. But when the Danberry’s got a glimpse of this diamond in the rough, they knew it had potential. The project included a completely remodeled kitchen, bathroom, basement and living room.
 Excelsior Design Group & Danberry Building Corp
At the end of 2012, Danberry came across what was then a rundown home in the Casco Point neighborhood of Orono, in desperate need of some design help. A failed attempt by the previous owner to remodel it as an investment had left it abandoned for years. But when the Danberry’s got a glimpse of this diamond in the rough, they knew it had potential. The project included a completely remodeled kitchen, bathroom, basement and living room.
 Kendall Design Build
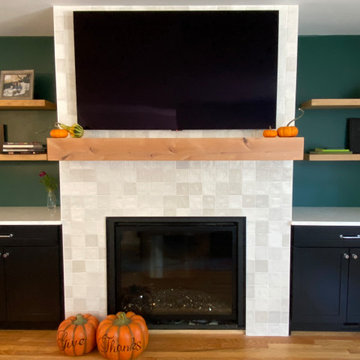
In addition to needing some updates, our clients were struggling with too much space and not enough functionality. They requested a kitchen remodel and a family room family room redesign. So, we started by partitioning off part of the oversized family room to create a custom mud bench and drop zone by the back door to limit mess. We relocated the fireplace and added built-in cabinetry to store toys, games, and books and to accommodate a better furniture layout. And we ended with a beautiful new kitchen with tons of storage and modern touches. This is an upgrade that will be enjoyed for years in Huntington Woods, MI.


 Quaker Craft Cabinetry
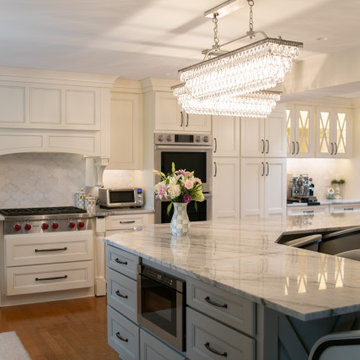
This client presented our designer, Calleigh, with a traditional aesthetic incorporating a large, L-shaped island as the inspiration for this full kitchen remodel. Paneled appliances create a seamless appearance, while the design of the glass door mullions is reflected in the island end panels to create a cohesive design. Creative storage solutions are both functional and decorative, elevating this space from practical to elegant. A custom-designed range hood adds the finishing touch, and the result is a beautiful space for the clients to make meals into memories for years to come.
 Quaker Craft Cabinetry
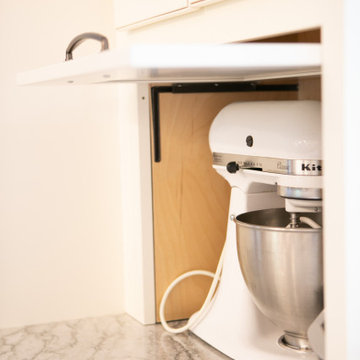
This client presented our designer, Calleigh, with a traditional aesthetic incorporating a large, L-shaped island as the inspiration for this full kitchen remodel. Paneled appliances create a seamless appearance, while the design of the glass door mullions is reflected in the island end panels to create a cohesive design. Creative storage solutions are both functional and decorative, elevating this space from practical to elegant. A custom-designed range hood adds the finishing touch, and the result is a beautiful space for the clients to make meals into memories for years to come.
 Excelsior Design Group & Danberry Building Corp
At the end of 2012, Danberry came across what was then a rundown home in the Casco Point neighborhood of Orono, in desperate need of some design help. A failed attempt by the previous owner to remodel it as an investment had left it abandoned for years. But when the Danberry’s got a glimpse of this diamond in the rough, they knew it had potential. The project included a completely remodeled kitchen, bathroom, basement and living room.
 Huggins Wood Floor Specialist
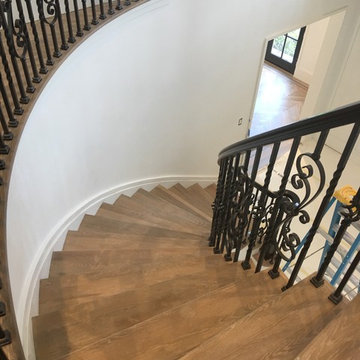
Hardwood flooring color trends in 2017 were all about extremes, with two of the dominant themes being at the opposite ends of the spectrum. The dark vs light trending which can be classified as “A Tale of Two Cities” are modern and contemporary but in very different ways. The other dominant trend met at the midpoint with warm neutral gray tones. All the hardwood floor trends in 2017 accommodate the consumer with colors and styles that coordinate or provide contrast in addition to adaptability and longevity for individual design plans. Your floor is the foundation that sets the style and tone of a space for years to come. Read more https://newyorkcitywoodfloors.com/2017/10/26/wood-flooring-color-options/ or call us for an in home estimate (908)232-6600
 Outertainment Construction Inc
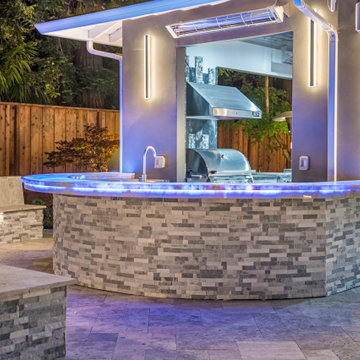
This covered outdoor bar and pavilion provide a shaded gathering space complete with bar seating and integrated lighting, perfect for hosting guests year-round.
 Excelsior Design Group & Danberry Building Corp
At the end of 2012, Danberry came across what was then a rundown home in the Casco Point neighborhood of Orono, in desperate need of some design help. A failed attempt by the previous owner to remodel it as an investment had left it abandoned for years. But when the Danberry’s got a glimpse of this diamond in the rough, they knew it had potential. The project included a completely remodeled kitchen, bathroom, basement and living room.

Sponsored
Sunbury, OH

J.Holderby - Renovations
Franklin County's Leading General Contractors - 2X Best of Houzz!
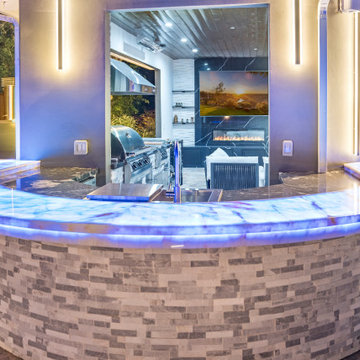 Outertainment Construction Inc
This covered outdoor bar and pavilion provide a shaded gathering space complete with bar seating and integrated lighting, perfect for hosting guests year-round.

 Chervin Kitchen & Bath Inc.
Lots of cottage dwellers enjoy time spent with family and friends in their vacation home year-round, surrounded by the vibrant colours of autumn and the peaceful environment characteristic of the Muskoka region. ⠀
⠀
This unique cottage kitchen is full of character and ready to host a large family gathering at any time of the year. It tastefully weaves together heavy, dramatic, industrial design, with warm, welcoming farmhouse ambience. For example, admire the way the dramatic black countertops and distressed black cabinetry are beautifully off-set by a large, white farmhouse sink, and tasteful accent open shelving on one wall. Note the many windows letting in natural light, and the airy feeling given off by the decorative "X" beams on the end of the island overlapping with a spacious breakfast bar. And who isn't charmed by the crate-style storage of staples like onions and potatoes?⠀

 The Home Co.
Hamptons-inspired casual/chic restoration of a grand 100-year-old Glenview Craftsman. 4+beds/2baths with breathtaking master suite. High-end designer touches abound! Custom kitchen and baths. Garage, sweet backyard, steps to shopes, eateries, park, trail, Glenview Elementary, and direct carpool/bus to SF. Designed, staged and Listed by The Home Co. Asking $869,000. Visit www.1307ElCentro.com Photos by Marcell Puzsar - BrightRoomSF

 Cummings Architecture + Interiors
The beautiful, old barn on this Topsfield estate was at risk of being demolished. Before approaching Mathew Cummings, the homeowner had met with several architects about the structure, and they had all told her that it needed to be torn down. Thankfully, for the sake of the barn and the owner, Cummings Architects has a long and distinguished history of preserving some of the oldest timber framed homes and barns in the U.S.
Once the homeowner realized that the barn was not only salvageable, but could be transformed into a new living space that was as utilitarian as it was stunning, the design ideas began flowing fast. In the end, the design came together in a way that met all the family’s needs with all the warmth and style you’d expect in such a venerable, old building.
On the ground level of this 200-year old structure, a garage offers ample room for three cars, including one loaded up with kids and groceries. Just off the garage is the mudroom – a large but quaint space with an exposed wood ceiling, custom-built seat with period detailing, and a powder room. The vanity in the powder room features a vanity that was built using salvaged wood and reclaimed bluestone sourced right on the property.
Original, exposed timbers frame an expansive, two-story family room that leads, through classic French doors, to a new deck adjacent to the large, open backyard. On the second floor, salvaged barn doors lead to the master suite which features a bright bedroom and bath as well as a custom walk-in closet with his and hers areas separated by a black walnut island. In the master bath, hand-beaded boards surround a claw-foot tub, the perfect place to relax after a long day.
In addition, the newly restored and renovated barn features a mid-level exercise studio and a children’s playroom that connects to the main house.
From a derelict relic that was slated for demolition to a warmly inviting and beautifully utilitarian living space, this barn has undergone an almost magical transformation to become a beautiful addition and asset to this stately home.



 LL Flooring
Lisbon Cork Co. Ltd. Fine Cork Flooring combines the beauty of a natural material with the comfort of a cushioned surface. It is durable, acoustical, and a great insulator. The bark of the cork tree is peeled without destroying the tree and it grows back within nine years, ready to be harvested again. Warm to the touch and resilient, cork floors are a joy to live with. Cork is considered a green product because the same tree can be harvested numerous times.

 Hanna Homes
This new construction estate by Hanna Homes is prominently situated on Buccaneer Palm Waterway with a fantastic private deep-water dock, spectacular tropical grounds, and every high-end amenity you desire. The impeccably outfitted 9,500+ square foot home features 6 bedroom suites, each with its own private bathroom. The gourmet kitchen, clubroom, and living room are banked with 12′ windows that stream with sunlight and afford fabulous pool and water views. The formal dining room has a designer chandelier and is serviced by a chic glass temperature-controlled wine room. There’s also a private office area and a handsome club room with a fully-equipped custom bar, media lounge, and game space. The second-floor loft living room has a dedicated snack bar and is the perfect spot for winding down and catching up on your favorite shows.⠀
⠀
The grounds are beautifully designed with tropical and mature landscaping affording great privacy, with unobstructed waterway views. A heated resort-style pool/spa is accented with glass tiles and a beautiful bright deck. A large covered terrace houses a built-in summer kitchen and raised floor with wood tile. The home features 4.5 air-conditioned garages opening to a gated granite paver motor court. This is a remarkable home in Boca Raton’s finest community.⠀
 Hanna Homes
This new construction estate by Hanna Homes is prominently situated on Buccaneer Palm Waterway with a fantastic private deep-water dock, spectacular tropical grounds, and every high-end amenity you desire. The impeccably outfitted 9,500+ square foot home features 6 bedroom suites, each with its own private bathroom. The gourmet kitchen, clubroom, and living room are banked with 12′ windows that stream with sunlight and afford fabulous pool and water views. The formal dining room has a designer chandelier and is serviced by a chic glass temperature-controlled wine room. There’s also a private office area and a handsome club room with a fully-equipped custom bar, media lounge, and game space. The second-floor loft living room has a dedicated snack bar and is the perfect spot for winding down and catching up on your favorite shows.⠀
⠀
The grounds are beautifully designed with tropical and mature landscaping affording great privacy, with unobstructed waterway views. A heated resort-style pool/spa is accented with glass tiles and a beautiful bright deck. A large covered terrace houses a built-in summer kitchen and raised floor with wood tile. The home features 4.5 air-conditioned garages opening to a gated granite paver motor court. This is a remarkable home in Boca Raton’s finest community.⠀
200