
Search results for "Year previous ibizan" in Home Design Ideas
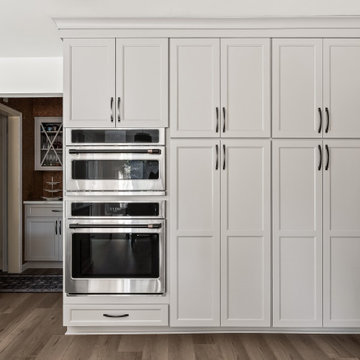
 KSI Kitchen & Bath
When this family first sat down with us, they'd already been living with their kitchen for about seven years – long enough to know exactly what wasn't working. The space was original to the 1970s, full of dark wood tones and heavy textures left over from the previous owners. They loved their home, but this room never quite felt like theirs. Our job was to bring it into today, without erasing the character that made the house feel like a home in the first place.
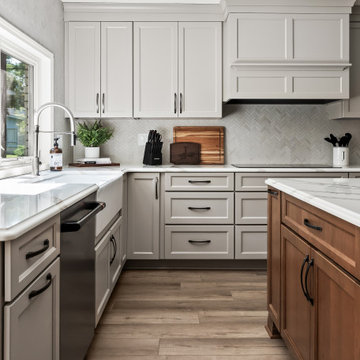 KSI Kitchen & Bath
When this family first sat down with us, they'd already been living with their kitchen for about seven years – long enough to know exactly what wasn't working. The space was original to the 1970s, full of dark wood tones and heavy textures left over from the previous owners. They loved their home, but this room never quite felt like theirs. Our job was to bring it into today, without erasing the character that made the house feel like a home in the first place.
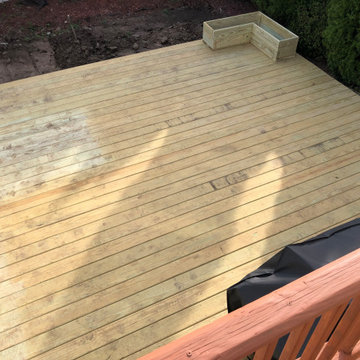
 Liberty Construction Group
Another beautiful deck wrapped up just in time for cooler fall weather. This deck went many years without maintenance by previous owner. We were able to remove the rotted decking and fortunately the framing was still in good condition. We put down new pressure treated boards and brought this deck back to life!
Message us if you're looking to upgrade your outdoor entertaining space for the fall!
Find the right local pro for your project
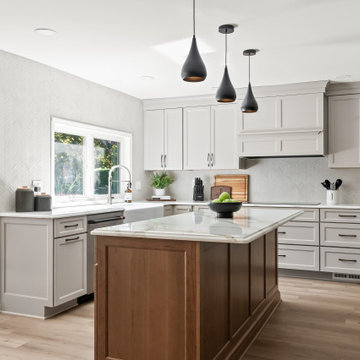 KSI Kitchen & Bath
When this family first sat down with us, they'd already been living with their kitchen for about seven years – long enough to know exactly what wasn't working. The space was original to the 1970s, full of dark wood tones and heavy textures left over from the previous owners. They loved their home, but this room never quite felt like theirs. Our job was to bring it into today, without erasing the character that made the house feel like a home in the first place.
 KSI Kitchen & Bath
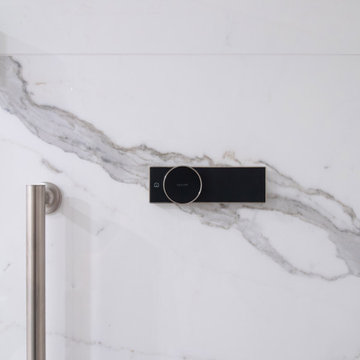
This homeowner had previously completed a kitchen project with KSI and were so pleased with the results that they wanted to return to us – and even work with the same trusted contractor – when it was time to update their bathroom.
The homeowners’ vision for their bath remodel was inspired by a stay at Lodge Kohler, where they experienced the functionality and beauty of Kohler’s digital shower systems. They wanted that same upgraded, clean look in their home – marrying comfort, technology, and aging-in-place design so they could enjoy their space for many years to come.
 User
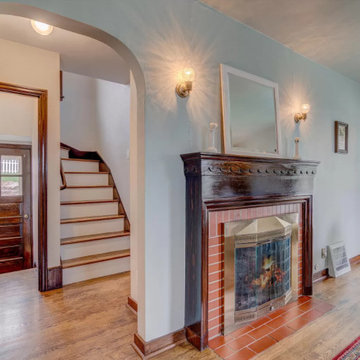
UserThe nearly 90 year old millwork in this home was refreshed along with the original red oak floors being refinished. Once blocked in by a previous DIY attempt to convert the archway into a closed shelving unit the space was brightened up by refurbishing the archway. Careful paint color considerations went into the design of this living room to coordinate with the 100% handwoven New Zealand wool rug, a reproduction canvas art piece special ordered, and the brickwork of the fireplace. The homeowner chose to retain their existing furniture pieces for this area for the time being.
 KSI Kitchen & Bath
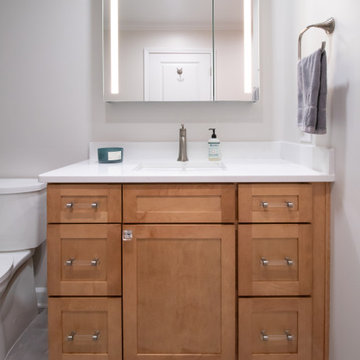
This homeowner had previously completed a kitchen project with KSI and were so pleased with the results that they wanted to return to us – and even work with the same trusted contractor – when it was time to update their bathroom.
The homeowners’ vision for their bath remodel was inspired by a stay at Lodge Kohler, where they experienced the functionality and beauty of Kohler’s digital shower systems. They wanted that same upgraded, clean look in their home – marrying comfort, technology, and aging-in-place design so they could enjoy their space for many years to come.


 KSI Kitchen & Bath
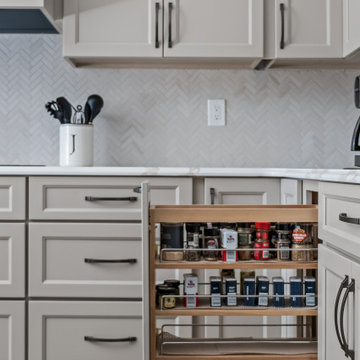
When this family first sat down with us, they'd already been living with their kitchen for about seven years – long enough to know exactly what wasn't working. The space was original to the 1970s, full of dark wood tones and heavy textures left over from the previous owners. They loved their home, but this room never quite felt like theirs. Our job was to bring it into today, without erasing the character that made the house feel like a home in the first place.
 KSI Kitchen & Bath
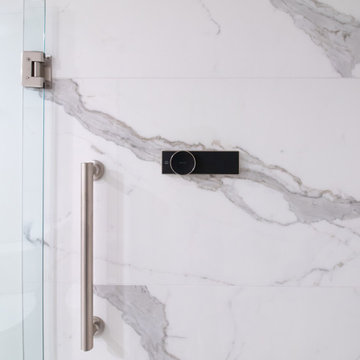
This homeowner had previously completed a kitchen project with KSI and were so pleased with the results that they wanted to return to us – and even work with the same trusted contractor – when it was time to update their bathroom.
The homeowners’ vision for their bath remodel was inspired by a stay at Lodge Kohler, where they experienced the functionality and beauty of Kohler’s digital shower systems. They wanted that same upgraded, clean look in their home – marrying comfort, technology, and aging-in-place design so they could enjoy their space for many years to come.
 KSI Kitchen & Bath
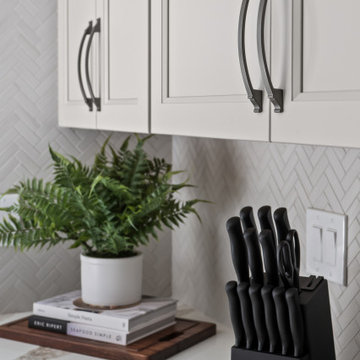
When this family first sat down with us, they'd already been living with their kitchen for about seven years – long enough to know exactly what wasn't working. The space was original to the 1970s, full of dark wood tones and heavy textures left over from the previous owners. They loved their home, but this room never quite felt like theirs. Our job was to bring it into today, without erasing the character that made the house feel like a home in the first place.
 Liberty Construction Group
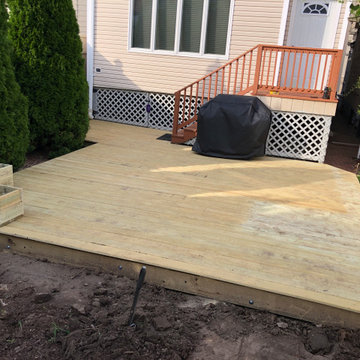
Another beautiful deck wrapped up just in time for cooler fall weather. This deck went many years without maintenance by previous owner. We were able to remove the rotted decking and fortunately the framing was still in good condition. We put down new pressure treated boards and brought this deck back to life!
Message us if you're looking to upgrade your outdoor entertaining space for the fall!
 Paul Lafrance Design

Thirty years ago, the homeowners' previous deck was strong and well-built, but time takes its toll and it needed to be replaced. We replaced it with a brand spanking new composite and cedar haven, perfect for a peaceful retirement.
 ODS Architecture

A beautiful sunset shot of the backyard showing the new great room in the middle, flanked by the master bedroom at left and kitchen to the right. The ipe deck wraps together all of these rooms and the heritage oak tree.

Sponsored
Columbus, OH

Wannemacher Interiors
Customized Award-Winning Interior Design Solutions in Franklin Cnty OH

 Rosenberg Kolb Architects
Our client came to us with the idea of renovating some of the rooms for their three growing children, twin boys and a girl, in this apartment on Riverside Drive with breath-taking views of the Hudson River. The original bedrooms were crowded with built-in pieces and the boys used to share one room. As their needs are changing as they grow, our clients wanted to renovate their childish bedrooms and give them new bedrooms for each one of them that would still feel ‘updated’ and ‘grown up’ for many more years to come. A previously room used as a Den, was transformed into a bedroom for one of the boys, while the other one kept the original bedroom. Both spaces have similar materials and fabrics, but each has a color scheme that was developed from the kids’ favorite colors, the built-in desk, shelving and platform bed in dark mahogany gives the rooms a more masculine and grown up feel. The girl’s room was a very small and odd space with angled walls; to make the room more square and symmetrical, a new desk with shelves, built-in closet, night-stand and platform bed were installed around the perimeter of the room. This layout allowed for additional space for a reading chair, floor lamp and side table. The color palette for this bedroom was also based on the girl’s favorite colors: purple and green, which were wisely used over a background of cream color used throughout the cabinetry and carpet to avoid feeling overwhelming in the small space. Most of the vertical surfaces in all three rooms were covered in a tackable material so they could display posters and school work, yet the textile wall covering gives the walls a very elegant feel when the posters come off.
 KSI Kitchen & Bath
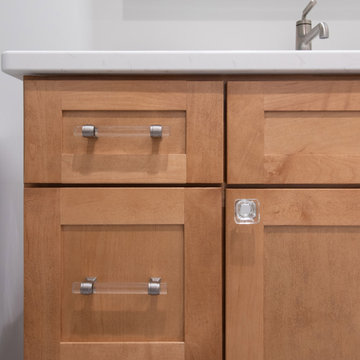
This homeowner had previously completed a kitchen project with KSI and were so pleased with the results that they wanted to return to us – and even work with the same trusted contractor – when it was time to update their bathroom.
The homeowners’ vision for their bath remodel was inspired by a stay at Lodge Kohler, where they experienced the functionality and beauty of Kohler’s digital shower systems. They wanted that same upgraded, clean look in their home – marrying comfort, technology, and aging-in-place design so they could enjoy their space for many years to come.
 KSI Kitchen & Bath
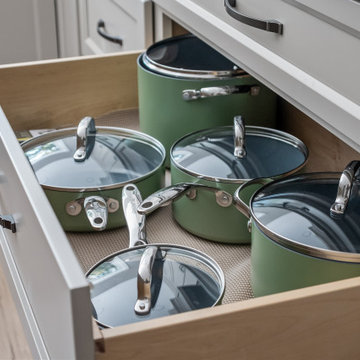
When this family first sat down with us, they'd already been living with their kitchen for about seven years – long enough to know exactly what wasn't working. The space was original to the 1970s, full of dark wood tones and heavy textures left over from the previous owners. They loved their home, but this room never quite felt like theirs. Our job was to bring it into today, without erasing the character that made the house feel like a home in the first place.
 KSI Kitchen & Bath
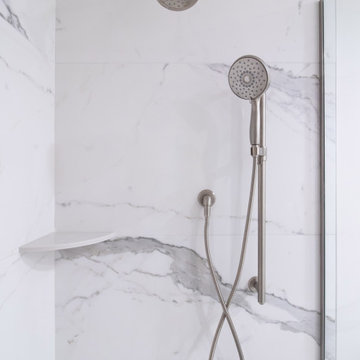
This homeowner had previously completed a kitchen project with KSI and were so pleased with the results that they wanted to return to us – and even work with the same trusted contractor – when it was time to update their bathroom.
The homeowners’ vision for their bath remodel was inspired by a stay at Lodge Kohler, where they experienced the functionality and beauty of Kohler’s digital shower systems. They wanted that same upgraded, clean look in their home – marrying comfort, technology, and aging-in-place design so they could enjoy their space for many years to come.

 Old Saratoga Restorations Incorporated
Dania Bagia Photography
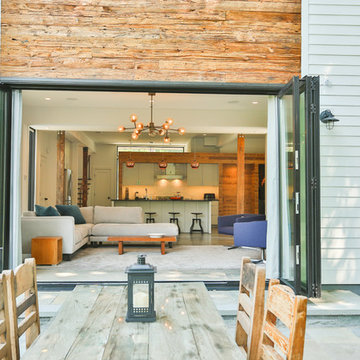
In 2014, when new owners purchased one of the grand, 19th-century "summer cottages" that grace historic North Broadway in Saratoga Springs, Old Saratoga Restorations was already intimately acquainted with it.
Year after year, the previous owner had hired OSR to work on one carefully planned restoration project after another. What had not been dealt with in the previous restoration projects was the Eliza Doolittle of a garage tucked behind the stately home.
Under its dingy aluminum siding and electric bay door was a proper Victorian carriage house. The new family saw both the charm and potential of the building and asked OSR to turn the building into a single family home.
The project was granted an Adaptive Reuse Award in 2015 by the Saratoga Springs Historic Preservation Foundation for the project. Upon accepting the award, the owner said, “the house is similar to a geode, historic on the outside, but shiny and new on the inside.”
 Studio Zerbey Architecture + Interiors
Photo Credit: Studio Zerbey

Minimalist one-story exterior home photo in Seattle
Minimalist one-story exterior home photo in Seattle
24