
Search results for "Year previous ibizan" in Home Design Ideas

 M. M. Moore Fine Gardens & Masonry
Many years ago we designed and constructed the swimming pool for the previous homeowners at this Highland Park home. The current homeowner was interested in remodeling their side yard to create a new outdoor living area including a custom water feature. Based on their feedback, we were able to design and construct the custom limestone fountain you see here.

 Engledow Estates
Previously a bluestone patio, over the years water had caused many problems with this entire area. Our solution was to rebuild the patio with a permeable base and collect all the water in a sub-surface drainage system and pipe it away.
Don Distel Photography

 Le jardinet
An easy container design for the shade based on great foliage - yew, bugle weed and trailing periwinkle
Le jardinet
Find the right local pro for your project

 DAB Interior Design, Inc.
This was a view of the Living Room Before we Renovated. The room was very dark, because the only lights were 2 Torchieres, which only lighted the ceiling. There was a cheaply built bookcase built by the previous owner. Very Dark 60-70 year old dated parquet floor, that made the whole room look dark and smaller. Look at the left hand wall which shows the terrible paint job.
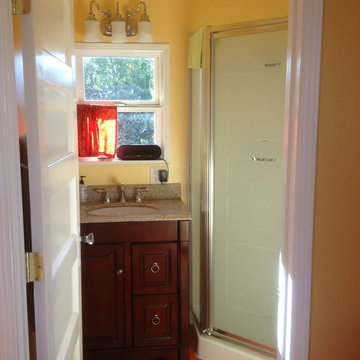
 Monta Briant
3/4 bath. In the name of economy this "extra" bath was fitted out with non-custom "drop-in" shower and vanity courtesy of Home Depot. Not luxurious but a HUGE improvement over what we had previously so we are more than satisfied. Marmoleum flooring continues into bath from kitchen. It's been 4 years since this remodel and so far absolutely no problem with moisture impacting the Marmoleum. We are careful not to let water pool, but with one teen son, it does happen at times....
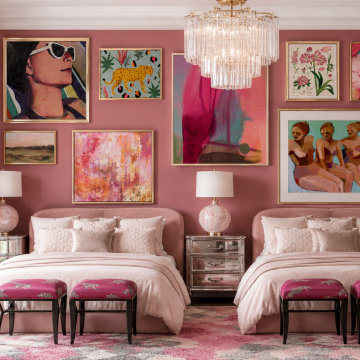
 Creative Space Interiors
Client's twin daughters had outgrown their previous bedroom and were ready for a change. They want to update the space with new furniture, artwork while keeping a link to childhood favorite color of Pink. We created a bold statement without the room feeling dated and that could be used for visiting guests for years to come.

 User
The kitchen in this cozy local home was ready for a major upgrade. The original home was from the 1800’s, and the kitchen was last upgraded too many years ago by the previous owners. After the customer gutted the kitchen, Lowe’s came in an installed every last piece and detail; cabinets, counter-tops, hardware, flooring, plumbing, sink, faucet and paneled backsplash. Photos by: Grace J Catranis



 The Braswell Team at Keller Williams NYC
Currently for rent. Top floor of a pre-war co-op in the heart of the east village. Owners are the only previous tenants in last 20+ years. They have renovated over time and reflect different eras and needs of their own. Kitchen has a lot of cabinets and space for a table and a view of the Empire State Building, but owners never put in a dishwasher. "In the East Village? There is too much to get out there and try...". Photos by Federico Plamo

 revivebathrooms
With color pallets to suit any taste, this bathroom has a place in any home.
Inspiration for a mid-sized modern master beige tile and ceramic tile ceramic tile freestanding bathtub remodel in Chicago with flat-panel cabinets, dark wood cabinets, a one-piece toilet, beige walls and a drop-in sink
Inspiration for a mid-sized modern master beige tile and ceramic tile ceramic tile freestanding bathtub remodel in Chicago with flat-panel cabinets, dark wood cabinets, a one-piece toilet, beige walls and a drop-in sink
 User
In what was previously the master ensuite (now the bathroom for the young son), the homeowners wanted a bathroom that was appropriate for as a 5-year old, but contemporary enough to be relevant as he grew up. The flexible sink will bend with pressure and the tilting mirror can be moved as he grows. With only one painted wall and movable cabinets, his current favorite colors can easily change as his tastes change.
 M. M. Moore Fine Gardens & Masonry
Many years ago we designed and constructed the swimming pool for the previous homeowners at this Highland Park home. The current homeowner was interested in remodeling their side yard to create a new outdoor living area including a custom water feature. Based on their feedback, we were able to design and construct the custom limestone fountain you see here.
 Engledow Estates
Previously a bluestone patio, over the years water had caused many problems with this entire area. Our solution was to rebuild the patio with a permeable base and collect all the water in a sub-surface drainage system and pipe it away.
Don Distel Photography

 Hinman Construction
Mark Morand
Inspiration for a large craftsman master beige tile and ceramic tile travertine floor freestanding bathtub remodel in Boston with an undermount sink, recessed-panel cabinets, dark wood cabinets, granite countertops, a two-piece toilet and green walls
Inspiration for a large craftsman master beige tile and ceramic tile travertine floor freestanding bathtub remodel in Boston with an undermount sink, recessed-panel cabinets, dark wood cabinets, granite countertops, a two-piece toilet and green walls

Sponsored
Columbus, OH

Wannemacher Interiors
Customized Award-Winning Interior Design Solutions in Franklin Cnty OH

 OLSON LEWIS + Architects
OL + expanded this North Shore waterfront bungalow to include a new library, two sleeping porches, a third floor billiard and game room, and added a conservatory. The design is influenced by the Arts and Crafts style of the existing house. A two-story gatehouse with similar architectural details, was designed to include a garage and second floor loft-style living quarters. The late landscape architect, Dale Wagner, developed the site to create picturesque views throughout the property as well as from every room.
Contractor: Fanning Builders- Jamie Fanning
Millwork & Carpentry: Slim Larson Design
Photographer: Peter Vanderwarker Photography

 HomeSource Builders
Our clients bought this 20-year-old mountain home after it had been on the market for six years. Their tastes were simple, mid-century contemporary, and the previous owners tended toward more bright Latin wallpaper aesthetics, Corinthian columns, etc. The home’s many levels are connected through several interesting staircases. The original, traditional wooden newel posts, balusters and handrails, were all replaced with simpler cable railings. The fireplace was wrapped in rustic, reclaimed wood. The load-bearing wall between the kitchen and living room was removed, and all new cabinets, counters, and appliances were installed.


 Old Saratoga Restorations Incorporated
Dania Bagia Photography
In 2014, when new owners purchased one of the grand, 19th-century "summer cottages" that grace historic North Broadway in Saratoga Springs, Old Saratoga Restorations was already intimately acquainted with it.
Year after year, the previous owner had hired OSR to work on one carefully planned restoration project after another. What had not been dealt with in the previous restoration projects was the Eliza Doolittle of a garage tucked behind the stately home.
Under its dingy aluminum siding and electric bay door was a proper Victorian carriage house. The new family saw both the charm and potential of the building and asked OSR to turn the building into a single family home.
The project was granted an Adaptive Reuse Award in 2015 by the Saratoga Springs Historic Preservation Foundation for the project. Upon accepting the award, the owner said, “the house is similar to a geode, historic on the outside, but shiny and new on the inside.”

 HomeSource Builders
Our clients bought this 20-year-old mountain home after it had been on the market for six years. Their tastes were simple, mid-century contemporary, and the previous owners tended toward more bright Latin wallpaper aesthetics, Corinthian columns, etc. The home’s many levels are connected through several interesting staircases. The original, traditional wooden newel posts, balusters and handrails, were all replaced with simpler cable railings. The fireplace was wrapped in rustic, reclaimed wood. The load-bearing wall between the kitchen and living room was removed, and all new cabinets, counters, and appliances were installed.
 Old Saratoga Restorations Incorporated
The main "summer cottage" to which the carriage house used to belong, also restored by Old Saratoga Restorations
Dania Bagia Photography
In 2014, when new owners purchased one of the grand, 19th-century "summer cottages" that grace historic North Broadway in Saratoga Springs, Old Saratoga Restorations was already intimately acquainted with it.
Year after year, the previous owner had hired OSR to work on one carefully planned restoration project after another. What had not been dealt with in the previous restoration projects was the Eliza Doolittle of a garage tucked behind the stately home.
Under its dingy aluminum siding and electric bay door was a proper Victorian carriage house. The new family saw both the charm and potential of the building and asked OSR to turn the building into a single family home.
The project was granted an Adaptive Reuse Award in 2015 by the Saratoga Springs Historic Preservation Foundation for the project. Upon accepting the award, the owner said, “the house is similar to a geode, historic on the outside, but shiny and new on the inside.”

 Sage Pools, Scapes & Design
The previous garden beds were massive and we reduced the size to for a simpler collection of Giant walking iris and Mexican Heather
This is an example of a large rustic full sun backyard concrete paver landscaping in Houston.
This is an example of a large rustic full sun backyard concrete paver landscaping in Houston.
20