
Search results for "Yellow and gray" in Home Design Ideas
 Built Photo
Caitlin Murray

Inspiration for a mid-century modern yellow two-story house exterior remodel in Portland with a metal roof
Inspiration for a mid-century modern yellow two-story house exterior remodel in Portland with a metal roof

 Gonyea Custom Homes
Galley style laundry room with vintage laundry sink and work bench.
Photography by Spacecrafting
Laundry room - large transitional l-shaped ceramic tile and gray floor laundry room idea in Minneapolis with an utility sink, open cabinets, gray cabinets, laminate countertops, gray walls and a side-by-side washer/dryer
Laundry room - large transitional l-shaped ceramic tile and gray floor laundry room idea in Minneapolis with an utility sink, open cabinets, gray cabinets, laminate countertops, gray walls and a side-by-side washer/dryer
 Strong Cabinetry

High-gloss doors and panels from Luxe were used for an elegant yet simple design. We designed and built the kitchen while working with the client's contractor who did the install. Photos by Mark Pinkerton
Find the right local pro for your project


 Bartow Builders
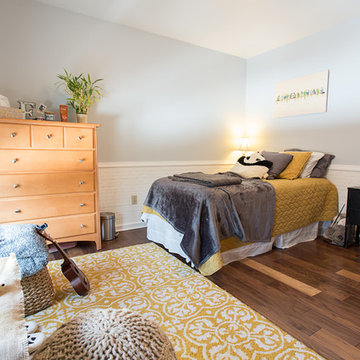
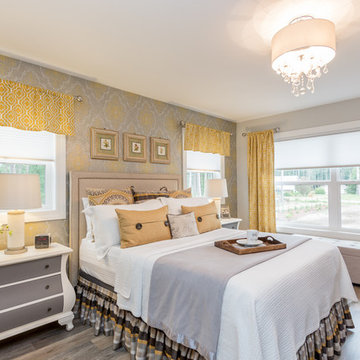
Inspiration for a large transitional medium tone wood floor bedroom remodel in Other with multicolored walls and no fireplace
 Lea Placek Interiors
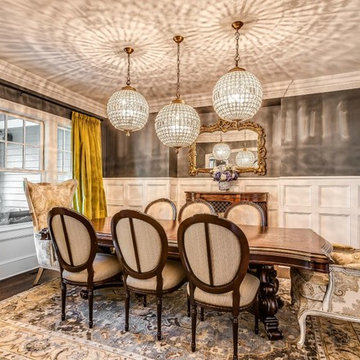
Inspiration for a mid-sized timeless dark wood floor enclosed dining room remodel in Chicago with gray walls

 Moser Architects PLLC
Mid-sized arts and crafts gray two-story mixed siding gable roof photo in Orange County


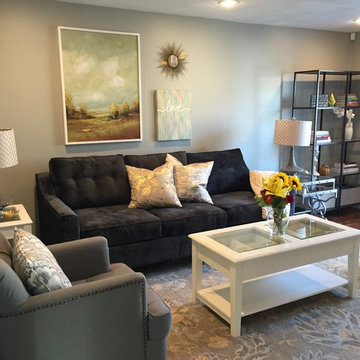
 Staging Concepts & Designs, LLC
Andrea Paquette, ISRP
Living room - small transitional enclosed and formal medium tone wood floor and brown floor living room idea in Boston with green walls, no fireplace and a tv stand
Living room - small transitional enclosed and formal medium tone wood floor and brown floor living room idea in Boston with green walls, no fireplace and a tv stand

 LA Signature Home Interiors
Kitchen - large contemporary u-shaped gray floor kitchen idea in Philadelphia with an undermount sink, glass tile backsplash, white appliances, flat-panel cabinets, yellow cabinets, solid surface countertops, gray backsplash and no island
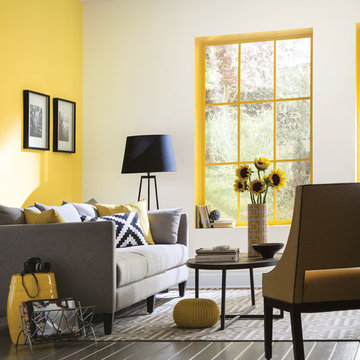

 Ackerbloom Vela Interiors

Front view of Exterior painted in Historic Color Palette with SW Colonial Revival Gray on the body, SW Pure White on the trim, and SW Colonial Yellow on the front door. The landscaping was also refreshed with a low profile tiered, design.
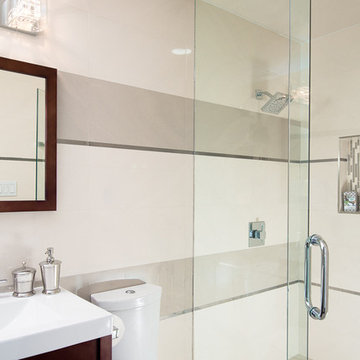

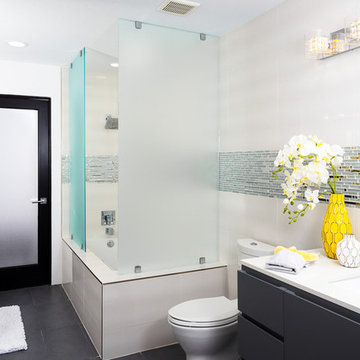

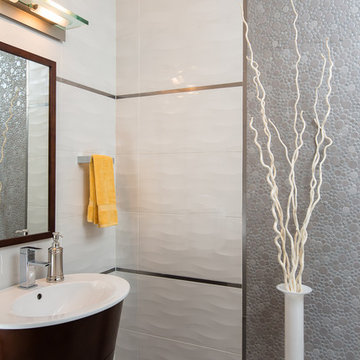
 Filament Lighting & Home

Study room - mid-sized transitional built-in desk dark wood floor study room idea in Minneapolis with multicolored walls
 Andrew Mikhael Architect
Photo by Andreas Serna
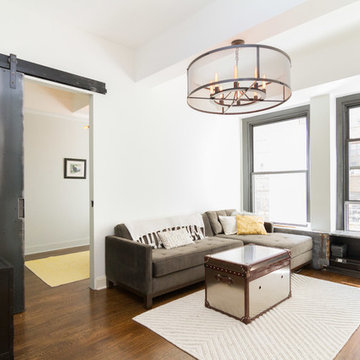
Example of a small trendy enclosed and formal medium tone wood floor and brown floor living room design in New York with white walls, no fireplace and a wall-mounted tv
Example of a small trendy enclosed and formal medium tone wood floor and brown floor living room design in New York with white walls, no fireplace and a wall-mounted tv
 LORI HANDBERG / Lori Handberg Designs

Inspiration for a mid-sized transitional multicolored floor entryway remodel in Minneapolis with beige walls and a black front door

Sponsored
Sunbury, OH

J.Holderby - Renovations
Franklin County's Leading General Contractors - 2X Best of Houzz!
 Dostie Homes
Deremer Studios

Large transitional l-shaped ceramic tile dedicated laundry room photo in Jacksonville with an undermount sink, shaker cabinets, blue cabinets, a side-by-side washer/dryer, quartz countertops, gray walls and white countertops
Large transitional l-shaped ceramic tile dedicated laundry room photo in Jacksonville with an undermount sink, shaker cabinets, blue cabinets, a side-by-side washer/dryer, quartz countertops, gray walls and white countertops
 Impressive Interiors
Stacy Koshek
Bedroom - transitional medium tone wood floor and gray floor bedroom idea in Other with gray walls
Bedroom - transitional medium tone wood floor and gray floor bedroom idea in Other with gray walls
 Bothof Remodel, Construction & Solar

Mid-sized trendy l-shaped medium tone wood floor and brown floor eat-in kitchen photo in San Diego with flat-panel cabinets, gray cabinets, gray backsplash, colored appliances, an island, gray countertops, granite countertops and wood backsplash
26