
Search results for "Yellow and gray" in Home Design Ideas
 tlk... Design & Renovations
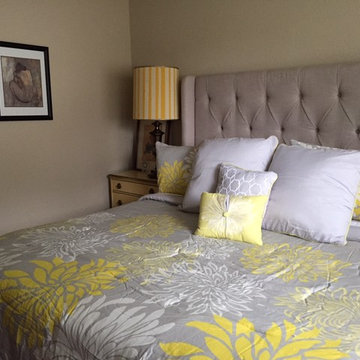
Inspiration for a mid-sized contemporary master carpeted bedroom remodel in Other with beige walls
 Tamsin Design Group
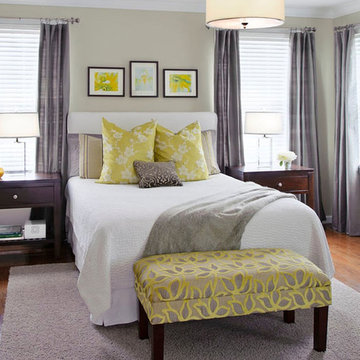
Designed by Tamsin Design Group
Example of a large trendy master dark wood floor bedroom design in St Louis with beige walls and no fireplace
Example of a large trendy master dark wood floor bedroom design in St Louis with beige walls and no fireplace
 Interior Concepts & Design, Inc.

Inspiration for a mid-sized contemporary laminate floor and gray floor kitchen/dining room combo remodel in Seattle with white walls and no fireplace
Find the right local pro for your project

 Soglia Architecture
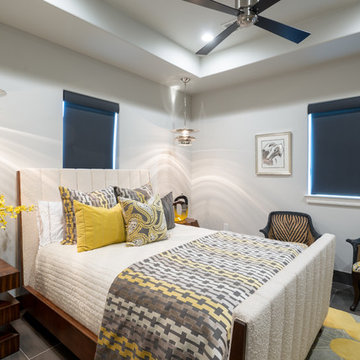
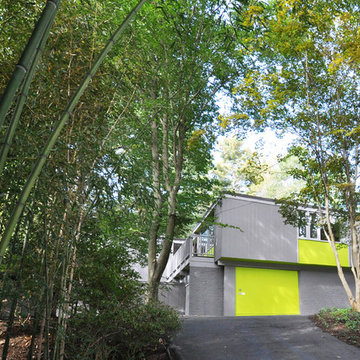
The Lincoln House is a residence in Rye Brook, NY. The project consisted of a complete gut renovation to a landmark home designed and built by architect Wilson Garces, a student of Mies van der Rohe, in 1961.
The post and beam, mid-century modern house, had great bones and a super solid foundation integrated into the existing bedrock, but needed many updates in order to make it 21st-century modern and sustainable. All single pane glass panels were replaced with insulated units that consisted of two layers of tempered glass with low-e coating. New Runtal baseboard radiators were installed throughout the house along with ductless Mitsubishi City-Multi units, concealed in cabinetry, for air-conditioning and supplemental heat. All electrical systems were updated and LED recessed lighting was used to lower utility costs and create an overall general lighting, which was accented by warmer-toned sconces and pendants throughout. The roof was replaced and pitched to new interior roof drains, re-routed to irrigate newly planted ground cover. All insulation was replaced with spray-in foam to seal the house from air infiltration and to create a boundary to deter insects.
Aside from making the house more sustainable, it was also made more modern by reconfiguring and updating all bathroom fixtures and finishes. The kitchen was expanded into the previous dining area to take advantage of the continuous views along the back of the house. All appliances were updated and a double chef sink was created to make cooking and cleaning more enjoyable. The mid-century modern home is now a 21st century modern home, and it made the transition beautifully!
Photographed by: Maegan Walton
 Keystone Homes
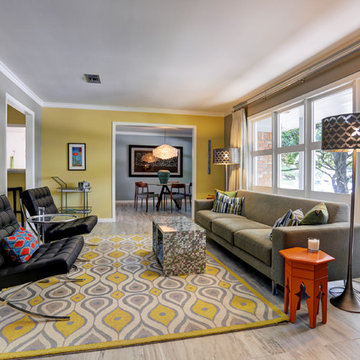
Inspiration for a mid-sized 1960s formal and enclosed porcelain tile living room remodel in Houston with yellow walls, no fireplace and no tv
 Cebula Design
Mike Rixon
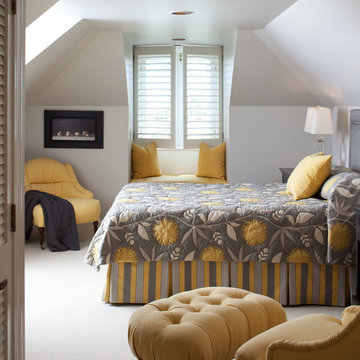
Bedroom - mid-sized traditional guest carpeted and beige floor bedroom idea in Richmond with beige walls and no fireplace
Bedroom - mid-sized traditional guest carpeted and beige floor bedroom idea in Richmond with beige walls and no fireplace


 Robert Thomas Homes

This home is built by Robert Thomas Homes located in Minnesota. Our showcase models are professionally staged. FOR STAGING PRODUCT QUESTIONS please contact Ambiance at Home for information on furniture - 952.440.6757. Photography by Steve Silverman
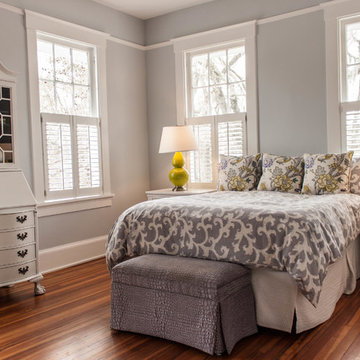
 Ellsworth Design Build
The master bedroom didn't need much work as it already had lovely proportions. We refinished the floors and painted, the homeowner supplied vintage furniture and accessories
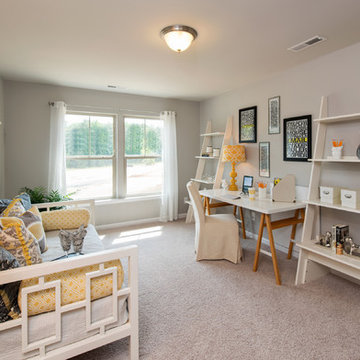
 HHHunt Homes
Bedroom - mid-sized transitional guest carpeted bedroom idea in Raleigh with gray walls and no fireplace
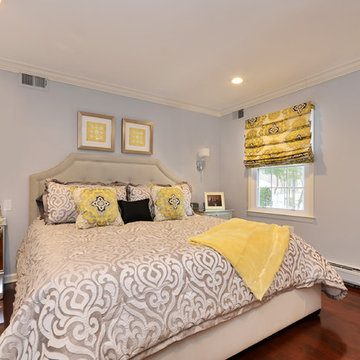
 Timeless Design Interiors, LLC
Leslie Baier
Elegant medium tone wood floor bedroom photo in New York with gray walls
Elegant medium tone wood floor bedroom photo in New York with gray walls
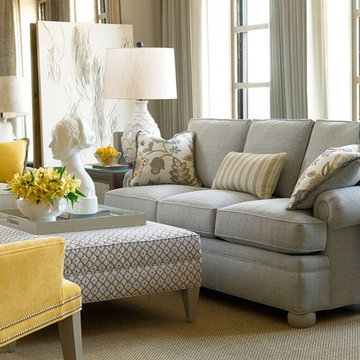
 Southeastern Galleries
Living room - mid-sized contemporary formal and enclosed carpeted living room idea in Charleston with beige walls, no fireplace and no tv
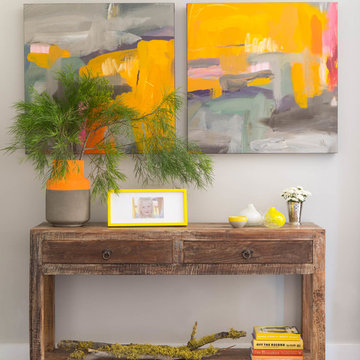
 Larette Design
Lisa Romerein
Inspiration for a mid-sized contemporary master dark wood floor bedroom remodel in San Francisco with gray walls and no fireplace
Inspiration for a mid-sized contemporary master dark wood floor bedroom remodel in San Francisco with gray walls and no fireplace

Sponsored
Sunbury, OH

J.Holderby - Renovations
Franklin County's Leading General Contractors - 2X Best of Houzz!

 KLYNS STUDIO LLC
Bedroom - mid-sized transitional master light wood floor bedroom idea in New York with no fireplace and yellow walls
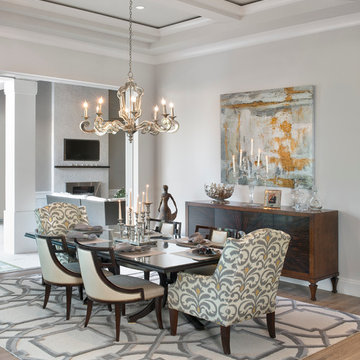
 JMDG Architecture | Planning + Interiors
 Photos by Giovanni Photography
Inspiration for a mid-sized transitional light wood floor dining room remodel in Miami with gray walls and no fireplace
Inspiration for a mid-sized transitional light wood floor dining room remodel in Miami with gray walls and no fireplace
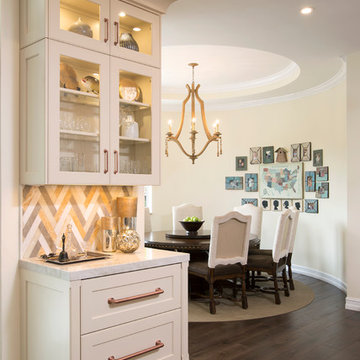
 The Kitchenworks
Custom Cream Colored Paint on Solid Maple Cabinets, Full Custom Kitchen in Weston, FL. Copper hood and copper handles and accents.
Photo by: Matthew Horton

 Designs From Beth's House
Carol Stuart
Large elegant built-in desk carpeted and beige floor study room photo in Other with multicolored walls
Large elegant built-in desk carpeted and beige floor study room photo in Other with multicolored walls



 Masters Properties, Inc.
Inspiration for a mid-sized timeless master gray tile and ceramic tile vinyl floor and gray floor bathroom remodel in Raleigh with raised-panel cabinets, dark wood cabinets, a two-piece toilet, yellow walls, an undermount sink and granite countertops
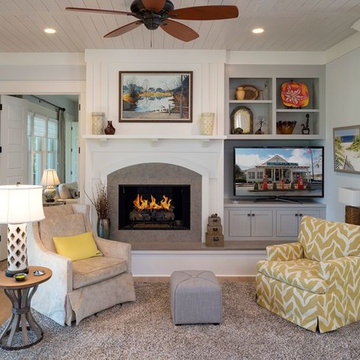
 The Marler Company
Family room - small transitional open concept light wood floor family room idea in Atlanta with blue walls, a standard fireplace and a tv stand
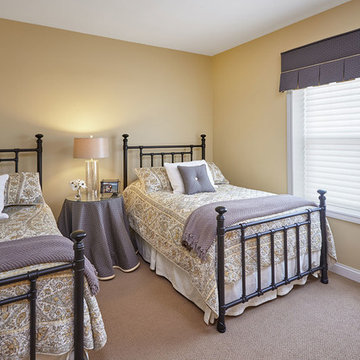
 JC Licht
Guest Bedroom – Warm mid-tone yellow walls in Mansfield Tan #248 – Benjamin Moore Aura Matte. To balance the grey/yellow tones in the existing bedspreads, a geometric grey & yellow mini print fabric was used in padded cornice with box kick pleats and contrasting cording and pleats in bright yellow. Valance sits over a Hunter Douglas Silhouette shade. Tablecloth in same grey & yellow mini print with contrasting yellow jumbo cording. Accent pillows finish the room. Fabrics-Norbar Fabrics and Mitchell Fabrics. Fabrication by Quiltmaster Inc.
6