
Search results for "Yellow and gray" in Home Design Ideas

Inspiration for a small transitional enclosed light wood floor family room remodel in Boston with a tv stand, beige walls and no fireplace
 Steele's Construction LLC
Jon Eckerd
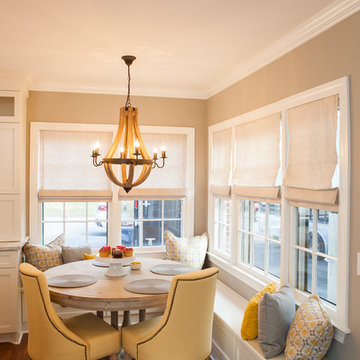
Kitchen/dining room combo - transitional medium tone wood floor kitchen/dining room combo idea in Charlotte with gray walls
Kitchen/dining room combo - transitional medium tone wood floor kitchen/dining room combo idea in Charlotte with gray walls
 Studio G+S Architects

Trendy gender-neutral dark wood floor nursery photo in San Francisco with yellow walls
Find the right local pro for your project
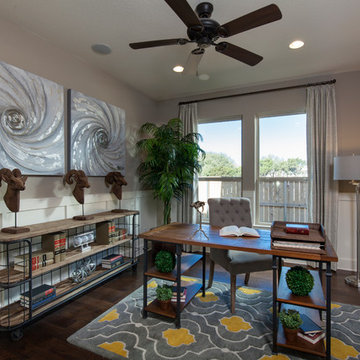
Transitional freestanding desk dark wood floor and brown floor study room photo in Other with gray walls
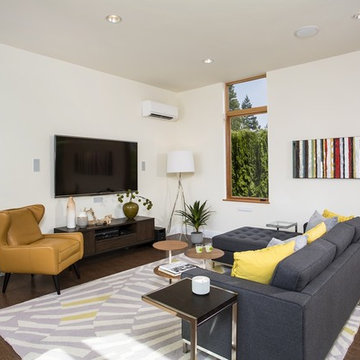

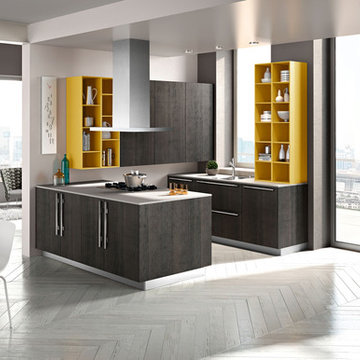
 Baron's Major Brands
Example of a small urban u-shaped painted wood floor and white floor open concept kitchen design in Boston with a double-bowl sink, flat-panel cabinets, gray cabinets, solid surface countertops, stainless steel appliances and an island
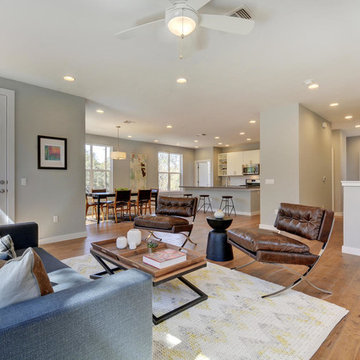
 PSW Real Estate
Example of a transitional open concept light wood floor living room design in Austin with gray walls and no tv

Sponsored
Fredericksburg, OH

High Point Cabinets
Columbus' Experienced Custom Cabinet Builder | 4x Best of Houzz Winner
 True Design Studios
Interior, Loft of the show home at EverBank FieldAgnes Lopez Photography
Example of a mid-sized transitional medium tone wood floor family room design in Jacksonville with gray walls and a wall-mounted tv
Example of a mid-sized transitional medium tone wood floor family room design in Jacksonville with gray walls and a wall-mounted tv

 Robert Thomas Homes
This home is built by Robert Thomas Homes located in Minnesota. Our showcase models are professionally staged. FOR STAGING PRODUCT QUESTIONS please contact Ambiance at Home for information on furniture - 952.440.6757. Photography by Steve Silverman
 User
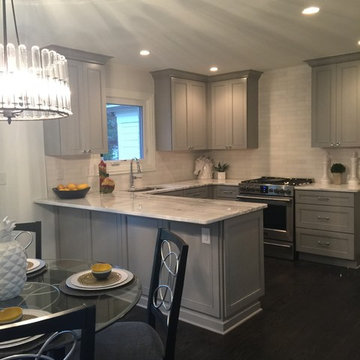
UserExample of a small trendy u-shaped dark wood floor eat-in kitchen design in Other with an undermount sink, recessed-panel cabinets, gray cabinets, marble countertops, white backsplash, subway tile backsplash, stainless steel appliances and a peninsula
 Purple Monkey Interiors
Erika Tammasy
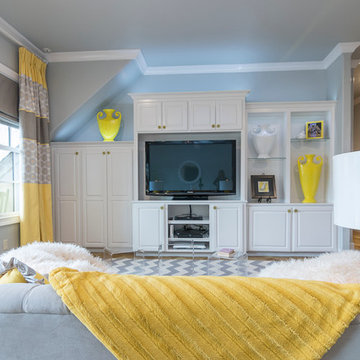
Large minimalist open concept carpeted living room photo in Dallas with gray walls, no fireplace and a media wall
Large minimalist open concept carpeted living room photo in Dallas with gray walls, no fireplace and a media wall
 Manhattan Renovations
© SGM Photography
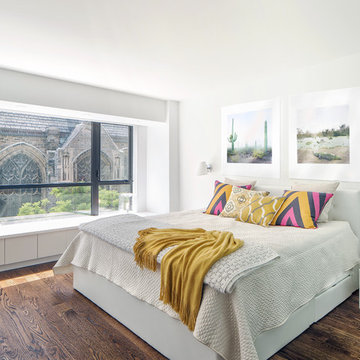
Example of a trendy master medium tone wood floor bedroom design in New York with white walls
Example of a trendy master medium tone wood floor bedroom design in New York with white walls
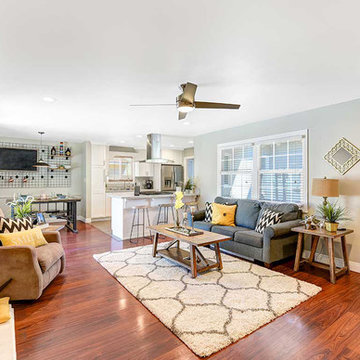
 The Boutique Real Estate Group
Living room - traditional open concept medium tone wood floor living room idea in Los Angeles with gray walls and a wall-mounted tv


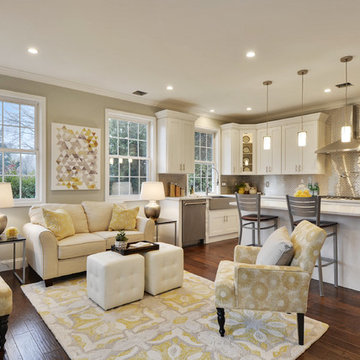
 Cardinal Home Improvement
Example of a classic formal and open concept dark wood floor and brown floor living room design in DC Metro with gray walls

 RemixLiving
John McBay
Working with the client a total of 4 months. Decor budget for this project was estimated $7000. All new furniture in living room, dinning room and master bedroom. Remix worked around the clients financial schedule to design a space she loved.
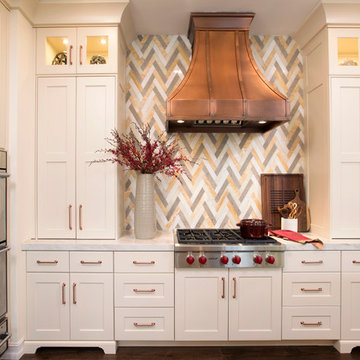
 The Kitchenworks
Custom Cream Colored Paint on Solid Maple Cabinets, Full Custom Kitchen in Weston, FL. Copper hood and copper handles and accents.
Photo by: Matthew Horton
 Real Estate Judge

Living room - large 1950s open concept porcelain tile and gray floor living room idea in Phoenix with white walls and no fireplace

Sponsored
Columbus, OH

Hope Restoration & General Contracting
Columbus Design-Build, Kitchen & Bath Remodeling, Historic Renovations
 JMDG Architecture | Planning + Interiors
 Photos by Giovanni Photography
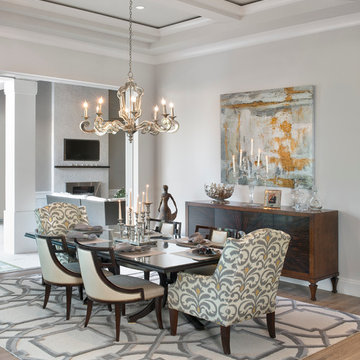
Inspiration for a mid-sized transitional light wood floor dining room remodel in Miami with gray walls and no fireplace
Inspiration for a mid-sized transitional light wood floor dining room remodel in Miami with gray walls and no fireplace
 tlk... Design & Renovations
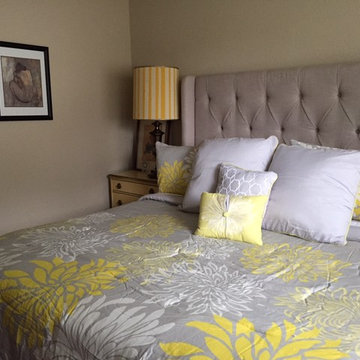
Inspiration for a mid-sized contemporary master carpeted bedroom remodel in Other with beige walls
 Mary Elliott
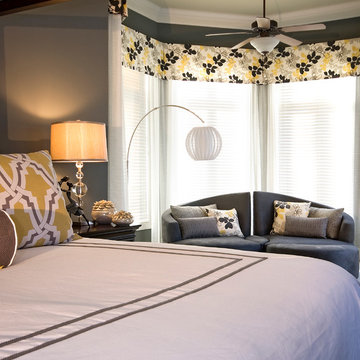
Updated master bed room in grey, white and yellow. Linen bedding with contrast yellow and grey pillows. Custom swivel settee with decorative pillows. Valance and sheers in round sitting area. Photo by Eddie Ellison
5