
Search results for "Yellow ceiling" in Home Design Ideas

 Urbanism Designs
Mid-century modern galley open concept kitchen photo in San Francisco with flat-panel cabinets, medium tone wood cabinets, green backsplash and stainless steel appliances
 Gustave Carlson Design
Laure Joilet

Inspiration for a mid-sized cottage u-shaped medium tone wood floor eat-in kitchen remodel in San Francisco with an undermount sink, shaker cabinets, white cabinets, quartz countertops, white backsplash, subway tile backsplash, stainless steel appliances and no island
Inspiration for a mid-sized cottage u-shaped medium tone wood floor eat-in kitchen remodel in San Francisco with an undermount sink, shaker cabinets, white cabinets, quartz countertops, white backsplash, subway tile backsplash, stainless steel appliances and no island

Find the right local pro for your project

 McCabe By Design LLC

The kitchen island is comprised of pull-out trash & recycling, cookbook shelves, wine storage, seating and a microwave oven niche.
Bunn feet give the island a furniture look.
 Taliaferro Design
Taliaferro Photography
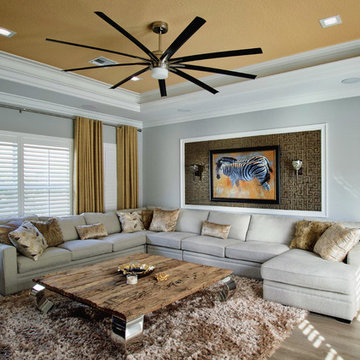
Large trendy enclosed brown floor and medium tone wood floor living room photo in Miami with gray walls and a media wall
Large trendy enclosed brown floor and medium tone wood floor living room photo in Miami with gray walls and a media wall
 Design Milieu
Stacy Zarin Goldberg
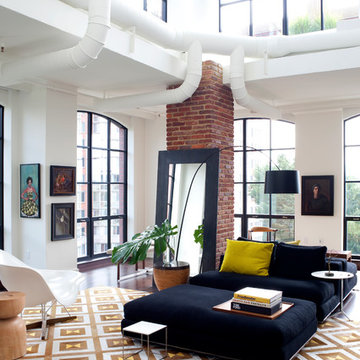
Inspiration for a large contemporary formal and open concept dark wood floor and brown floor living room remodel in Other with white walls, no fireplace and no tv
Inspiration for a large contemporary formal and open concept dark wood floor and brown floor living room remodel in Other with white walls, no fireplace and no tv



 Granoff Architects
This is a Classic Greenwich Home, stone & clapboard with exquisite detailing throughout. The brick chimneys stand out as a distinguishing feature on the exterior. Aseries of formal rooms is complemented by a two-story great room and great kitchen. The knotty pine library stand in contrast to the crisp white walls throughout. Abundant sunlight pours through many oversize windows and French doors.
 KISTLER & KNAPP BUILDERS

Great room - mid-sized contemporary travertine floor and beige floor great room idea in Boston with yellow walls and no fireplace
 MCYIA Interior Architecture and Design
Geoff Miasnik

Inspiration for a mid-sized tropical master carpeted and beige floor bedroom remodel in Hawaii with beige walls and no fireplace
Inspiration for a mid-sized tropical master carpeted and beige floor bedroom remodel in Hawaii with beige walls and no fireplace
 Equinox Architecture LLC
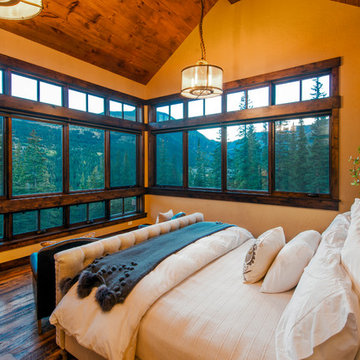
Bedroom - mid-sized rustic master dark wood floor and brown floor bedroom idea in Denver with yellow walls and no fireplace

 Bates Masi Architects LLC
Bates Masi Architects
Inspiration for a modern formal and open concept medium tone wood floor living room remodel in New York with white walls, a standard fireplace and a metal fireplace
Inspiration for a modern formal and open concept medium tone wood floor living room remodel in New York with white walls, a standard fireplace and a metal fireplace

 cpopp workshop
Kat Alves
Living room - scandinavian open concept carpeted living room idea in Sacramento with no tv
Living room - scandinavian open concept carpeted living room idea in Sacramento with no tv

Sponsored
Westerville, OH

Custom Home Works
Franklin County's Award-Winning Design, Build and Remodeling Expert
 Michael Fitzhugh Architect
Dietrich Floeter Photography
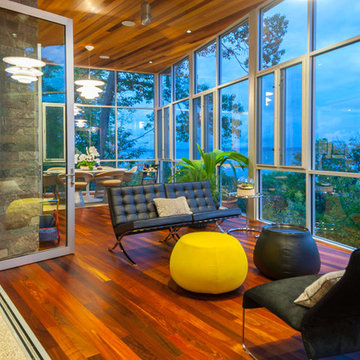
Example of a trendy dark wood floor sunroom design in Other with a standard ceiling
Example of a trendy dark wood floor sunroom design in Other with a standard ceiling

 Timberland Design

Roger Wade Studio. This bedroom originally had all bare wood walls, floor, & ceiling which were painted to lighten the space. The gable end wall was open to the chimney and paneling was replaced & repaired.

 Stacye Love Construction & Design, LLC
Photo by Jason Yann, Century

Large elegant brick floor living room photo in Louisville with beige walls
Large elegant brick floor living room photo in Louisville with beige walls



 Main Street Homes
Living room - contemporary open concept living room idea in Richmond with yellow walls and a ribbon fireplace

 Jennifer Ott Design
Photograph © Ken Gutmaker
• Interior Designer: Jennifer Ott Design
• Architect: Studio Sarah Willmer Architecture
• Builder: Blair Burke General Contractors, Inc.

15