
Search results for "Yellow ceiling" in Home Design Ideas
 Davis Frame Company
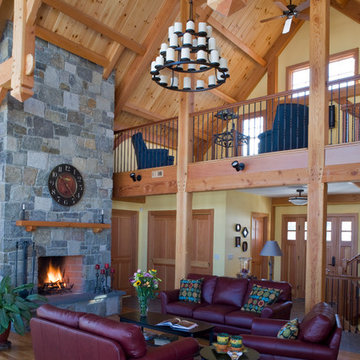
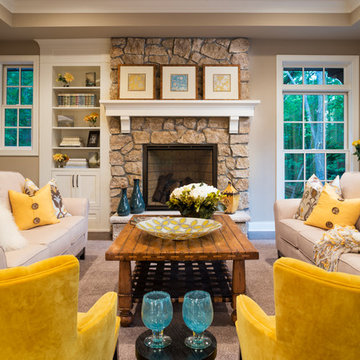

This timber frame great room features a beautiful stone fireplace, a perfect place to enjoy the cold winter nights while marveling at the beams.
Photography by Greg Hubbard
 Glenn Layton Homes

The Summer House in Paradise Key South Beach, Jacksonville Beach, Florida, Glenn Layton Homes
Mid-sized beach style open concept dark wood floor living room photo in Jacksonville with yellow walls and no tv
Mid-sized beach style open concept dark wood floor living room photo in Jacksonville with yellow walls and no tv

 Guy Ayers, Architect
Reverse Shed Eichler
This project is part tear-down, part remodel. The original L-shaped plan allowed the living/ dining/ kitchen wing to be completely re-built while retaining the shell of the bedroom wing virtually intact. The rebuilt entertainment wing was enlarged 50% and covered with a low-slope reverse-shed roof sloping from eleven to thirteen feet. The shed roof floats on a continuous glass clerestory with eight foot transom. Cantilevered steel frames support wood roof beams with eaves of up to ten feet. An interior glass clerestory separates the kitchen and livingroom for sound control. A wall-to-wall skylight illuminates the north wall of the kitchen/family room. New additions at the back of the house add several “sliding” wall planes, where interior walls continue past full-height windows to the exterior, complimenting the typical Eichler indoor-outdoor ceiling and floor planes. The existing bedroom wing has been re-configured on the interior, changing three small bedrooms into two larger ones, and adding a guest suite in part of the original garage. A previous den addition provided the perfect spot for a large master ensuite bath and walk-in closet. Natural materials predominate, with fir ceilings, limestone veneer fireplace walls, anigre veneer cabinets, fir sliding windows and interior doors, bamboo floors, and concrete patios and walks. Landscape design by Bernard Trainor: www.bernardtrainor.com (see “Concrete Jungle” in April 2014 edition of Dwell magazine). Microsoft Media Center installation of the Year, 2008: www.cybermanor.com/ultimate_install.html (automated shades, radiant heating system, and lights, as well as security & sound).
Find the right local pro for your project

 User
UserInspiration for a large 1960s open concept ceramic tile and gray floor living room remodel in Other with beige walls, a wood stove, a brick fireplace and a wall-mounted tv
 D. A. George & Sons Construction

Inspiration for a mid-sized timeless master carpeted and beige floor bedroom remodel in Miami with yellow walls

 Equiterra Regenerative Design
Patrick Coulie
Example of a large trendy master concrete floor and yellow floor bedroom design in Albuquerque with beige walls and no fireplace
Example of a large trendy master concrete floor and yellow floor bedroom design in Albuquerque with beige walls and no fireplace



 Patrick Ahearn Architect
Bedroom - mid-sized traditional master carpeted bedroom idea in Boston with yellow walls, a standard fireplace and a brick fireplace
 Swanson Homes
Landmark Photography - Jim Krueger
Inspiration for a mid-sized timeless formal and open concept carpeted and beige floor living room remodel in Minneapolis with beige walls, a standard fireplace, a stone fireplace and no tv
Inspiration for a mid-sized timeless formal and open concept carpeted and beige floor living room remodel in Minneapolis with beige walls, a standard fireplace, a stone fireplace and no tv
 WECSELMAN DESIGN
Carlos Domenech

Example of a large transitional formal and enclosed carpeted and gray floor living room design in Miami with beige walls, no fireplace and no tv
Example of a large transitional formal and enclosed carpeted and gray floor living room design in Miami with beige walls, no fireplace and no tv
 Echelon Custom Homes
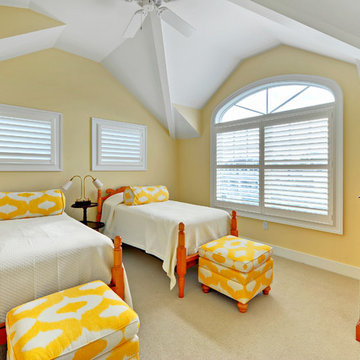
Example of a beach style guest carpeted bedroom design in Philadelphia with yellow walls
 Dianne Davant & Associates - FL
Dan Forer, Forer Incorporated

Example of a large classic master carpeted and beige floor bedroom design in Miami
Example of a large classic master carpeted and beige floor bedroom design in Miami

 Rikki Snyder
Eclectic light wood floor kitchen/dining room combo photo in New York with multicolored walls and no fireplace


 Drapery Street
A beautiful Room designed by Rebecca Stratton of Metropolitan Interiors with drapes made by Drapery Street. Picture by Tony Valainas
http://draperystreet.com

 Roos International
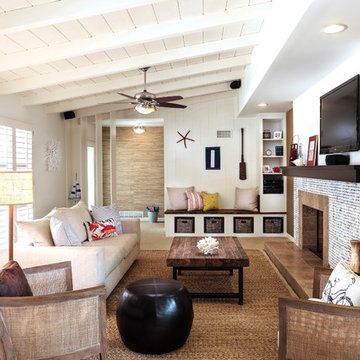
Coco tile by Kirei fireplace surround in San Diego
Example of a beach style formal light wood floor living room design in Miami with white walls, a standard fireplace, a tile fireplace and a wall-mounted tv
Example of a beach style formal light wood floor living room design in Miami with white walls, a standard fireplace, a tile fireplace and a wall-mounted tv
 Wipliance
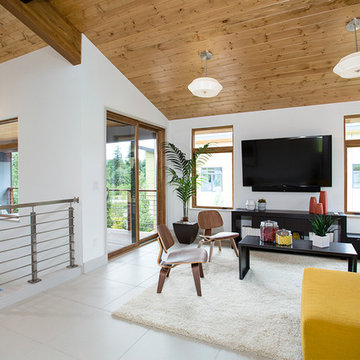
Inspiration for a mid-sized contemporary loft-style beige floor and porcelain tile family room remodel in Seattle with white walls, no fireplace and a wall-mounted tv
Yellow Ceiling – Search Results in Home Design



 SALA Architects
For more than a decade the owners of this property dreamed of replacing a well-worn trailer, parked by a previous owner onto a forested corner of the site, with a permanent structure that took advantage of breathtaking views across South Park basin. Accompanying a mutual friend nearly as long ago, the architect visited the site as a guest and years later could easily recall the inspiration inherent in the site. Ultimately dream and inspiration met to create this weekend retreat. With a mere 440 square feet planted in the ground, and just 1500 square feet combined across three levels, the design creates indoor and outdoor spaces to frame distant range views and protect inhabitants from the intense Colorado sun and evening chill with minimal impact on its surroundings.
Designed by Bryan Anderson
Construction by Mountain View Homes
Photographs by Troy Thies
 EL Studio
Pepper Watkins

Inspiration for a scandinavian light wood floor open concept kitchen remodel in DC Metro with a double-bowl sink, flat-panel cabinets, light wood cabinets and an island
Inspiration for a scandinavian light wood floor open concept kitchen remodel in DC Metro with a double-bowl sink, flat-panel cabinets, light wood cabinets and an island

 Morgan-Keefe Builders, Inc.
This custom home was masterfully designed by Platt Architecture. Reclaimed Wonder is located within the exclusive Wade Hampton Golf Club in Cashiers, North Carolina. Every detail of the residence reflects a discerning attention to craftsmanship, resulting in a home that is both artful and inviting. In the bedroom, a simple yet refined stone fireplace anchors the space, its intimate scale creating a cozy, contemplative retreat. Paired with reclaimed wood beams, carefully selected indigenous stone, and warm amber lighting, the room exudes a sense of understated elegance, seamlessly connecting comfort with the natural beauty of the surrounding mountains.
J,Weiland
1