
Search results for "Yes lit" in Home Design Ideas
 Norton Interiors
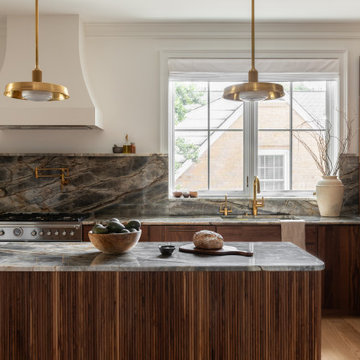
Modern kitchen with walnut cabinets, quartzite counters and satin bronze hardware
Kitchen - large transitional kitchen idea in DC Metro with an undermount sink, medium tone wood cabinets, gray backsplash, stone slab backsplash, paneled appliances, an island and gray countertops
Kitchen - large transitional kitchen idea in DC Metro with an undermount sink, medium tone wood cabinets, gray backsplash, stone slab backsplash, paneled appliances, an island and gray countertops

Inspiration for a contemporary master beige tile beige floor alcove shower remodel in Los Angeles with flat-panel cabinets, white cabinets and an undermount sink
 Leslie Cotter Interiors
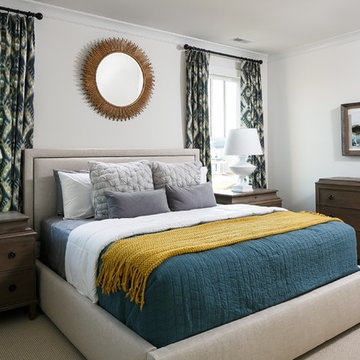
Bedroom - mid-sized transitional master carpeted bedroom idea in Louisville with white walls
Find the right local pro for your project
 Price Harrison
Catherine Tighe
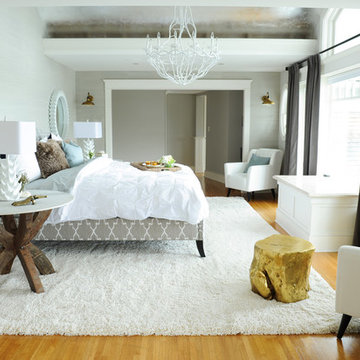
Example of a trendy master bedroom design in Nashville with white walls and no fireplace
Example of a trendy master bedroom design in Nashville with white walls and no fireplace
 Eric Aust Architect
Lane Dittoe Photographs
[FIXE] design house interors

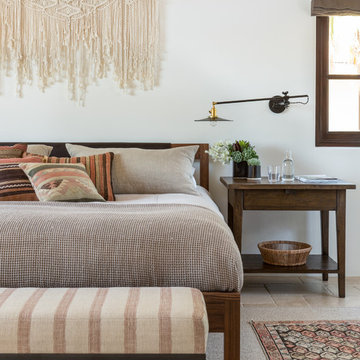
Bedroom - mid-sized 1960s master light wood floor bedroom idea in Orange County with blue walls
Bedroom - mid-sized 1960s master light wood floor bedroom idea in Orange County with blue walls
 Patterson Custom Homes
Jeri Koegel

Transitional galley medium tone wood floor and brown floor wet bar photo in Orange County with open cabinets, black cabinets, gray backsplash and wood backsplash
Transitional galley medium tone wood floor and brown floor wet bar photo in Orange County with open cabinets, black cabinets, gray backsplash and wood backsplash



 Witt Construction
Randall Perry Photography, E Tanny Design

Seated home bar - rustic seated home bar idea in New York with dark wood cabinets and shaker cabinets
Seated home bar - rustic seated home bar idea in New York with dark wood cabinets and shaker cabinets
 Buffington Homes South Carolina
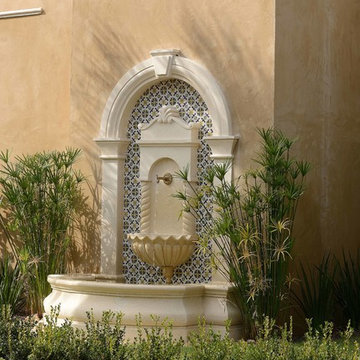
Inspiration for a large mediterranean beige two-story stucco house exterior remodel in Charleston

 Lily Mae Design
Photo by Angie seckinger
Lisa Puchalla
Lily Mae Design

Example of a classic l-shaped kitchen design in DC Metro with a farmhouse sink, beaded inset cabinets, white cabinets, quartz countertops, stainless steel appliances, white backsplash and subway tile backsplash
Example of a classic l-shaped kitchen design in DC Metro with a farmhouse sink, beaded inset cabinets, white cabinets, quartz countertops, stainless steel appliances, white backsplash and subway tile backsplash
 User
UserWhitney Kidder Photography

Kitchen - contemporary kitchen idea in New York with an undermount sink, open cabinets, stainless steel cabinets, white backsplash, matchstick tile backsplash, stainless steel appliances and an island
Kitchen - contemporary kitchen idea in New York with an undermount sink, open cabinets, stainless steel cabinets, white backsplash, matchstick tile backsplash, stainless steel appliances and an island

 Kristin Hoaglund Design
This beautiful French Provincial home is set on 10 acres, nestled perfectly in the oak trees. The original home was built in 1974 and had two large additions added; a great room in 1990 and a main floor master suite in 2001. This was my dream project: a full gut renovation of the entire 4,300 square foot home! I contracted the project myself, and we finished the interior remodel in just six months. The exterior received complete attention as well. The 1970s mottled brown brick went white to completely transform the look from dated to classic French. Inside, walls were removed and doorways widened to create an open floor plan that functions so well for everyday living as well as entertaining. The white walls and white trim make everything new, fresh and bright. It is so rewarding to see something old transformed into something new, more beautiful and more functional.
 Charlie & Co. Design, Ltd

Example of a french country dark wood floor and brown floor kitchen design in Minneapolis with recessed-panel cabinets, white cabinets, multicolored backsplash, stainless steel appliances and an island
 Heather Garrett Design

How to help a young couple who loved the location and bones of a traditional home, but wanted a decisive shift in its decor and vibe to modern luxe? Begin by pulling down the 2-story walls of oak paneling, heavy fireplace mantle, and scraping out the dimly lit kitchen. Opening the kitchen into the family room and reworking the architecture of the space was the solution to creating the fresh feeling we were after.
Photos by John Bessler
 NB Construction

Creating a beloved dream home requires synergy between the design side and the construction side of the process.
At 24 Design Construction, we work together under one umbrella to seamlessly create perfectly designed, completely personal new construction projects.
Taken by: Rick Rodney
 Jim Vaughan

Three story foyer
Example of a large trendy ceramic tile and gray floor foyer design in Orange County with gray walls and a glass front door
Example of a large trendy ceramic tile and gray floor foyer design in Orange County with gray walls and a glass front door

 Design Platform
Floating custom high gloss white vanity by Walnut Street Woodworks. Herringbone marble wall tile. Porcelanosa floor tile. Pental Quartz countertops by Saddleback Design.
Photography by David Lauer Photography
Lead Architect Caroline Wilding


5